
Waterfront - New Construction - Primary on Main
Address
Tbd Hawtree Way, Boydton, VA
Price
$ 575,000
Property Attributes
- MLS#2530844
- TypeSingle Family
- Listing Status Pending
- CountyMecklenburg
- CityBoydton
- Area75 - Mecklenburg
- NeighborhoodMerrymount
- Zip23917
- Style
- Year Built2025
- Price$ 575,000
- Bedrooms3
- Full Bathrooms2
- Half Bathrooms0
- Sqr Footage1811
- Lot Size1.1 Acres
Data Source:
Central Virginia Regional MLS (CVRMLS)
Property Description
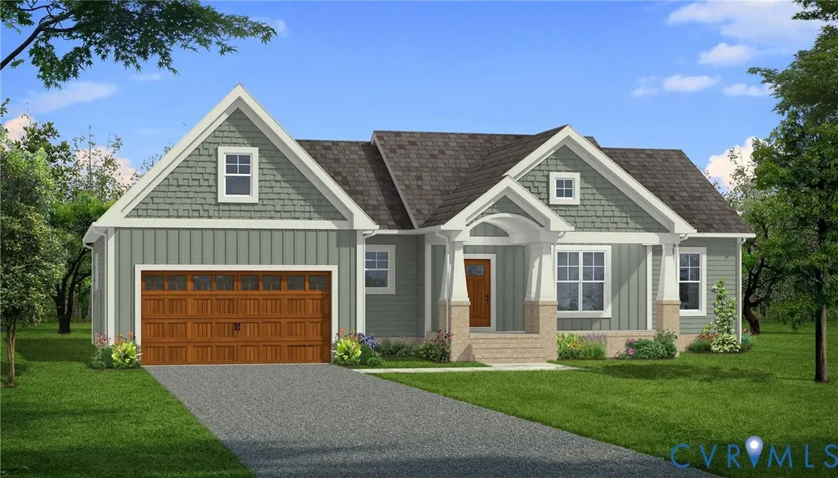
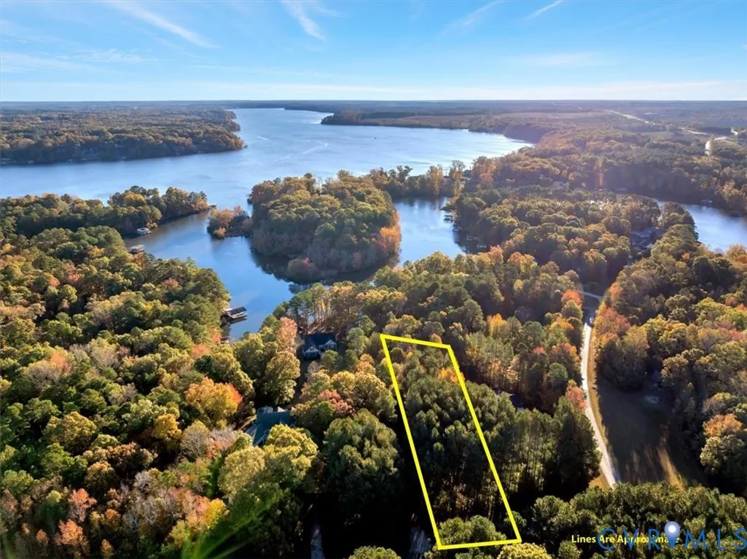
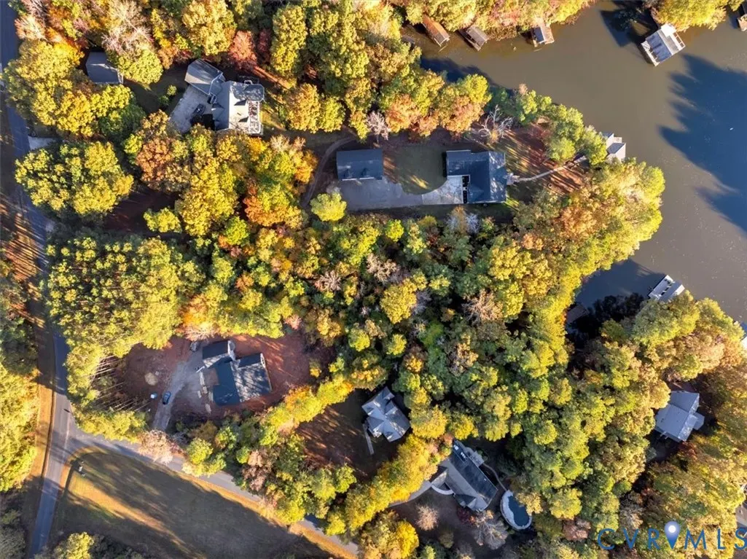
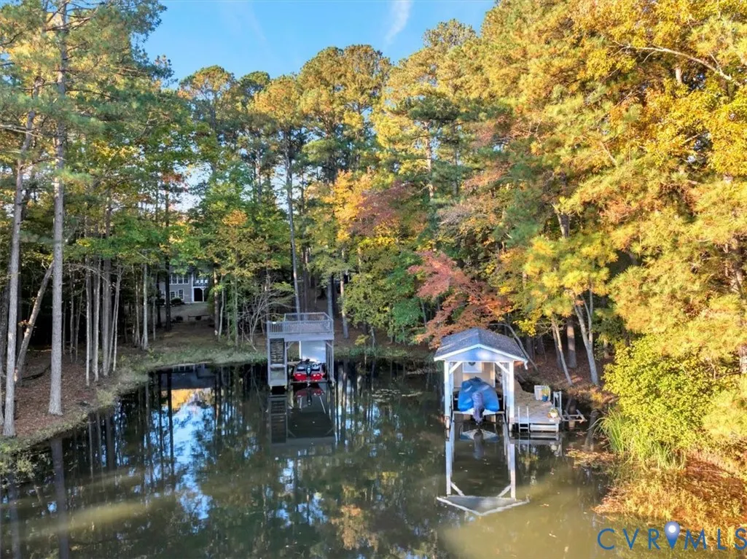
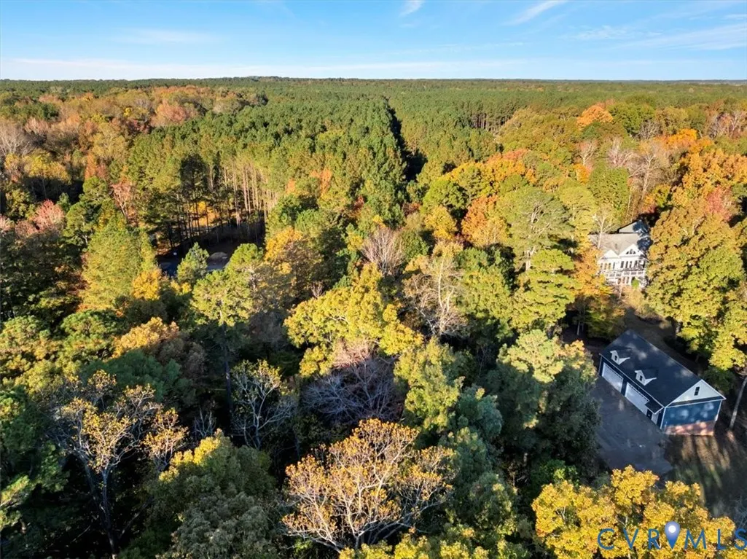
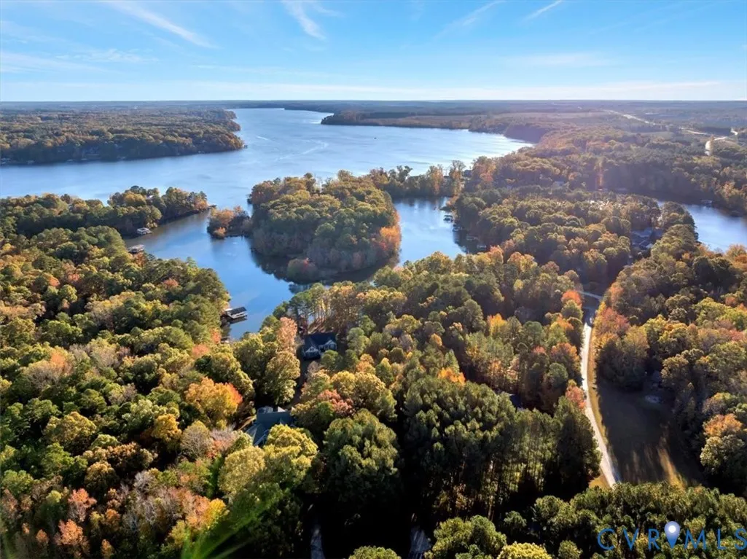
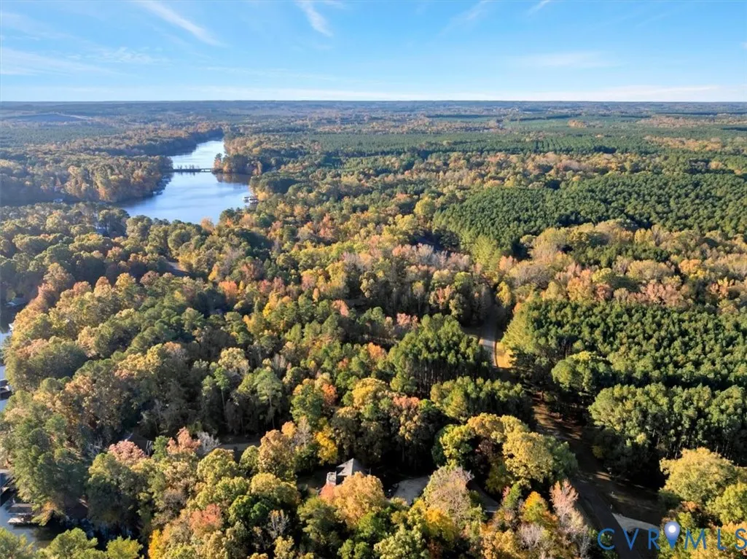
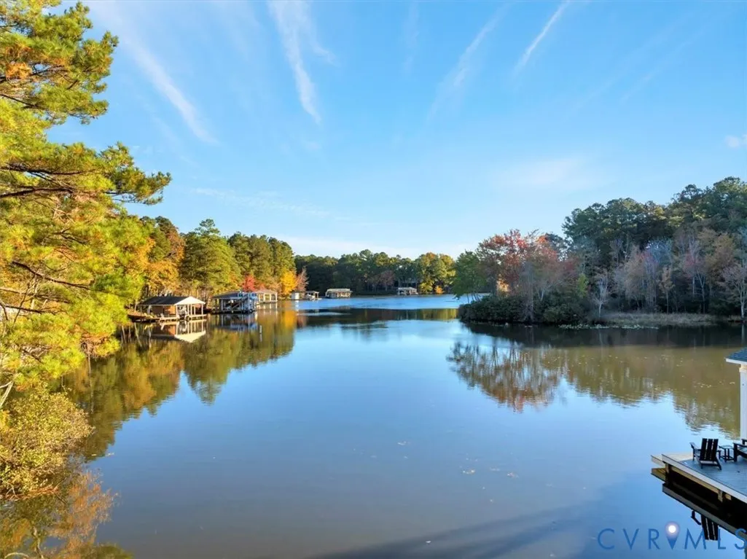
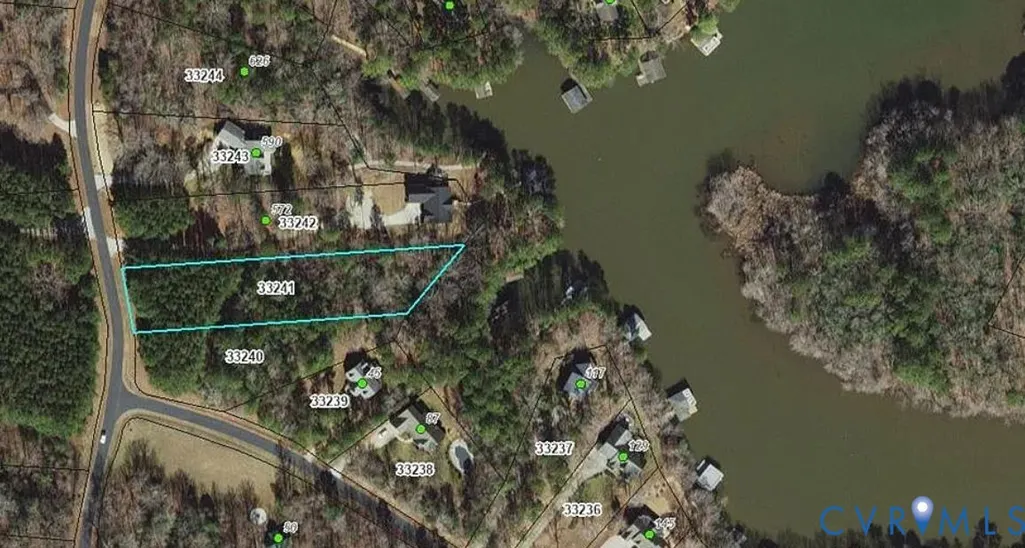
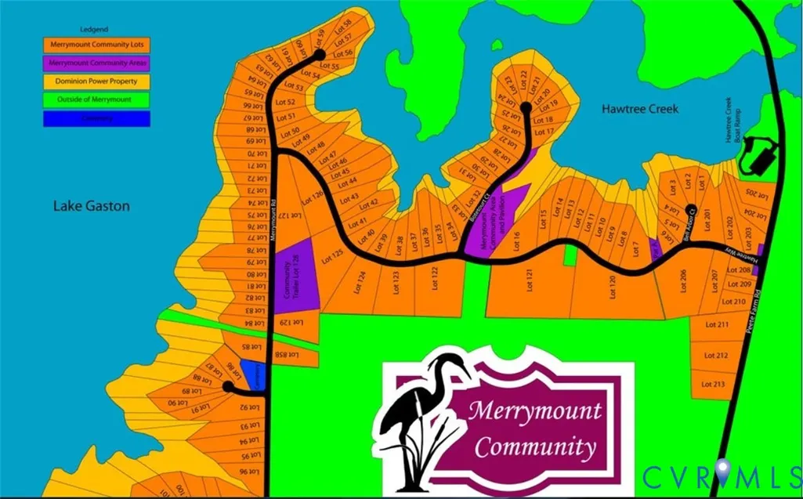
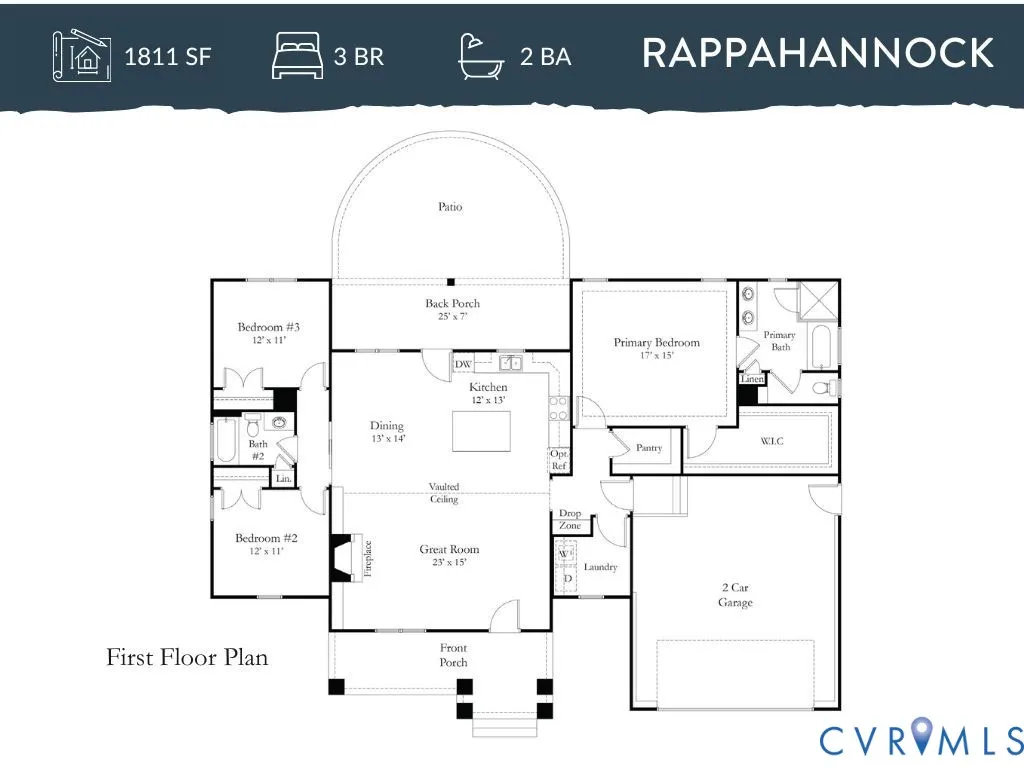
Proposed to be built by Rock River Homes in the highly sought-after Merrymount subdivision, this stunning home will sit on just over an acre of waterfront property—only seconds from the main lake and a short walk to the community area and pavilion. Enjoy the convenience of a public boat ramp just minutes away. The Rappahannock floorplan offers 1,811 sq. ft. of exceptionally functional living space, featuring a gorgeous primary suite with a tray ceiling, recessed lighting, a massive walk-in closet, and a spa-like ensuite with double vanity, soaker tub, and tiled shower. The inviting living room includes a stacked-stone fireplace with custom built-ins, and the kitchen is an entertainer’s dream with granite countertops, an island, abundant cabinetry, a farmhouse undermount sink, and a walk-in pantry. Additional highlights include stamped concrete, alcoved covered rear porch with radius patio, a conditioned crawlspace, gutters, two-car attached garage with an automatic opener and pedestrian door & more! Looking for changes or considering a different floorplan for this lot? Options are available—contact the listing agent for details. Your dream lake home awaits!
| Elementary School | Middle School | High School |
|---|---|---|
| South Hill Elementary School | Mecklenburg County Middle School | Mecklenburg County High School |
| Price History | |
|---|---|
| 11/17/2025 | Listed $575,000 |
General Features
| Interior Features | Bookcases,Built-in Features,Bedroom on Main Level,Ceiling Fan(s),Cathedral Ceiling(s),Dining Area,Double Vanity,Granite Counters,High Ceilings,Kitchen Island,Bath in Primary Bedroom,Main Level Primary,Pantry,Recessed Lighting,Walk-In Closet(s) |
|---|---|
| Sewer | Septic Tank |
| Heating | Heat Pump,None |
| Cooling | Heat Pump |
| Possession | Other |
| Roof | Shingle |
| Appliances | Dishwasher,Exhaust Fan,Electric Cooking,Electric Water Heater,Microwave,Smooth Cooktop |
| Exterior Features | Lighting,Porch |
| HOA | 300 |
| Garage Spaces | 2 |
| Patio/Porch Features | Rear Porch,Front Porch,Patio,Porch |
| Architectural Style | Craftsman |
| Pool Features | None |
| Security Features | Smoke Detector(s) |
| Construction Materials | Drywall,Frame,Vinyl Siding |
| Year Built | 2025 |
| View | Water |
| Stories | 1 |
| Topography | Sloping |
| Levels | One |
| Property SubType | Single Family Residence |
| Tax Year | 2025 |
| Percent Ownership | Corporate |
| Waterfront Features | Lake,Lake Front,Waterfront |
| Community Features | Common Grounds/Area,Park |
| Assoc Fee Paid Per | Annually |
| County | Mecklenburg |
| New Construction | true |
| Property Type | Residential |
| Home Owner Assoc | true |
| Attached Garage | true |
| Subdivision Name | Merrymount |
| Garage Y/N | true |
| Total Rooms | 5 |
| Full Baths | 2 |
| Status | Pending |
| Directions | From 85 take Exit 233 to Warrenton and turn Right onto Route 1. Continue to Paschall Rd and turn Right. Turn Left onto Hawtree Way. Sign. |
| High School | Mecklenburg County |
| Disclosures | Exempt Disclaimer |
| View Y/N | true |
| MLS Area | 75 - Mecklenburg |
| Lot Size Units | Acres |
| Waterfront Y/N | true |
| Elementary School | South Hill |
| Year Built Details | To Be Built |
| Middle/Junior High School | Mecklenburg County |
| Property Condition | New Construction |
| Days on Market | 230 |
| Standard Status | Pending |
| Occupancy Type | Owner |
| Tax Lot | 35 |
| Ownership Type | Corporation |
| Property Sub Type Additional | Single Family Residence |
Interior Features
| Basement | Crawl Space |
|---|---|
| Flooring | Partially Carpeted,Tile,Vinyl |
| Total Fireplaces | 1 |
| Fireplace Features | Stone,Ventless |
| Total Stories | 1 |
| Basement (Y/N) | false |
| Air Conditioning Y/N | true |
| Heating Y/N | false |
| Window Features | Screens |
| Fireplace Y/N | true |
| Laundry Features | Washer Hookup,Dryer Hookup |
| Total Bedrooms | 3 |
| LivingAreaSource | Builder |
| Total Baths | 2 |
Exterior Features
| Vegetation | Pine |
|---|---|
| Parking Features | Attached,Direct Access,Garage,Off Street,Oversized,Two Spaces |
| Lot Features | Landscaped,Sloped,Waterfront |
| Water Source | Public |
| Lot Size Area | 1.1 |
| Lot Size Acres | 1.1 |
| Door Features | Insulated Doors |
Amenities
- Foreclosure
- Views
- Short Sale
- New Construction
- Adult 55+
- Lease To Own
- No HOA Fees
- Furnished
- Primary On Main
- Air Conditioning
- Seller Finance
- Green
- Fixer Upper
- Horse
- Golf
- Fireplace
- Deck
- Garage
- Basement
- Pool
Property vs Single Family Average in 23917
Price
Year Built
 All or a portion of the multiple listing information is provided by the Central Virginia Regional Multiple Listing Service, LLC, from a copyrighted compilation of listings. All CVR MLS information provided is deemed reliable but is not guaranteed accurate. The compilation of listings and each individual listing are ©2026 Central Virginia Regional Multiple Listing Service, LLC. All rights reserved.
All MLS listings are © 2026 Central Virginia Regional Multiple Listing Service, LLC. All
All or a portion of the multiple listing information is provided by the Central Virginia Regional Multiple Listing Service, LLC, from a copyrighted compilation of listings. All CVR MLS information provided is deemed reliable but is not guaranteed accurate. The compilation of listings and each individual listing are ©2026 Central Virginia Regional Multiple Listing Service, LLC. All rights reserved.
All MLS listings are © 2026 Central Virginia Regional Multiple Listing Service, LLC. All
