
Open House Fri, Sep 18th 04:00 PM - 07:00 PM - Price Reduction
Address
8400 Hampton Farms Drive, Moseley, VA
Price
$ 729,900
Property Attributes
- MLS#2614097
- TypeSingle Family
- Listing Status Active
- CountyChesterfield
- CityMoseley
- Area54 - Chesterfield
- NeighborhoodHampton Farms
- Zip23120
- Style
- Year Built2014
- Taxes$ 5404
- Price$ 729,900
- Bedrooms5
- Full Bathrooms4
- Half Bathrooms1
- Sqr Footage4104
- Lot Size0.298 Acres
Data Source:
Central Virginia Regional MLS (CVRMLS)
Property Description
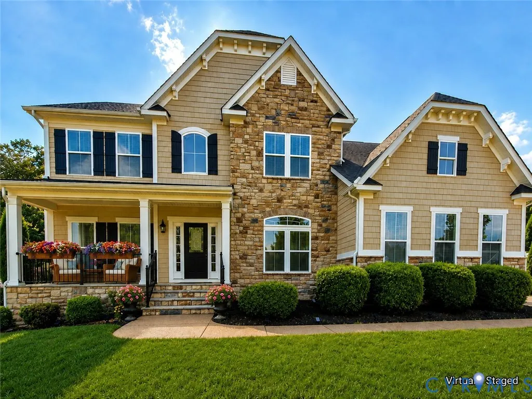
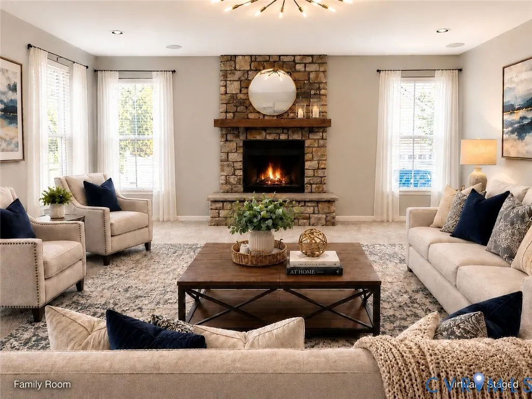
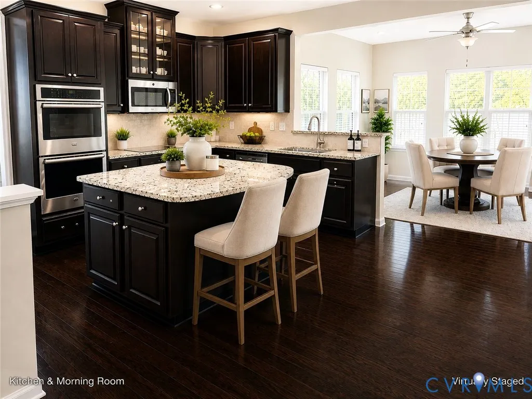
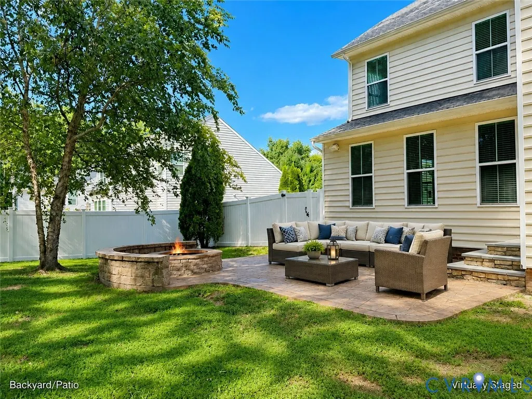
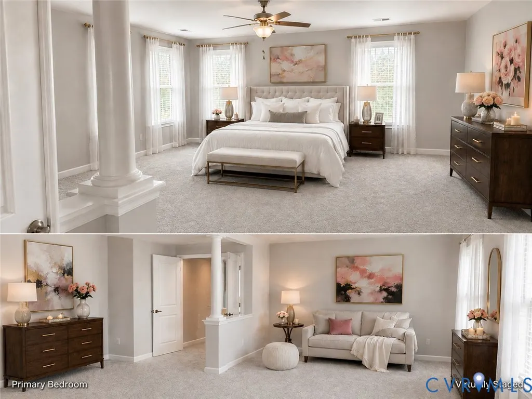
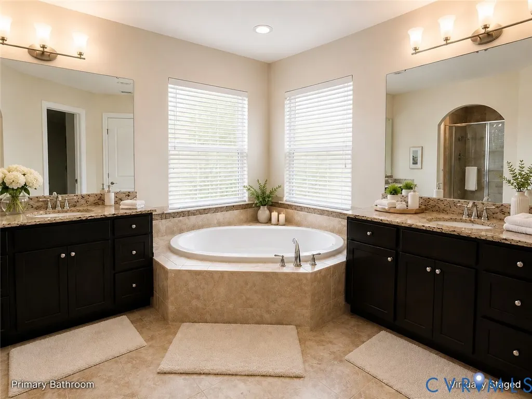
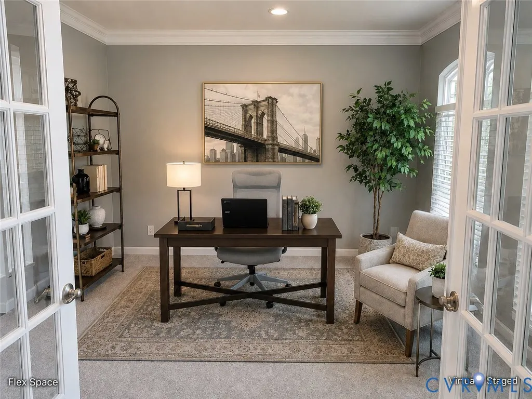
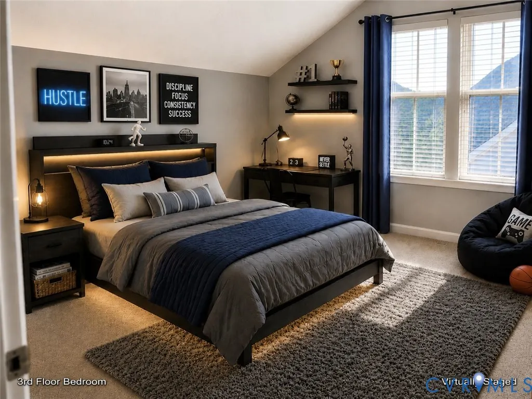
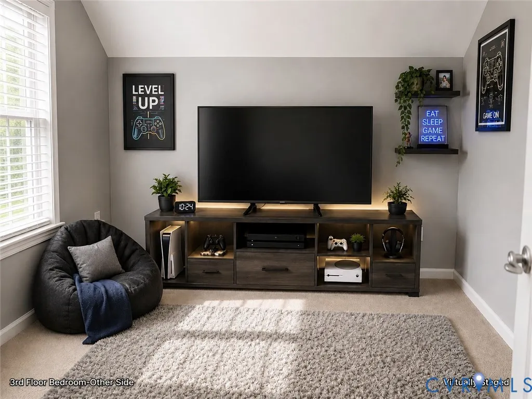
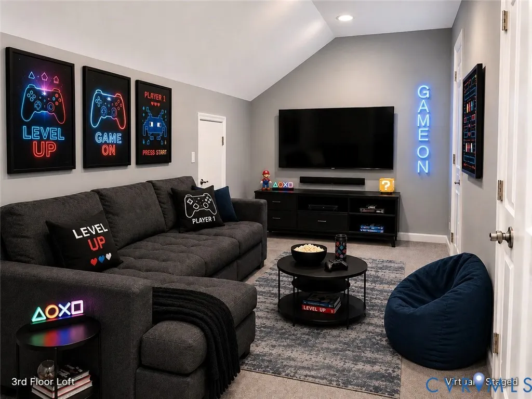
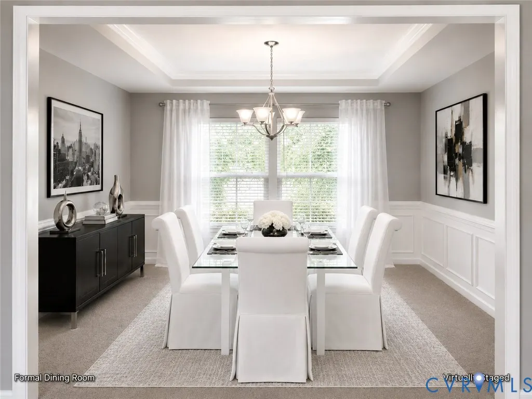
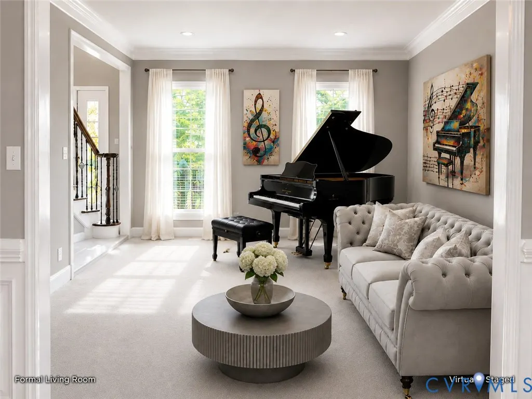
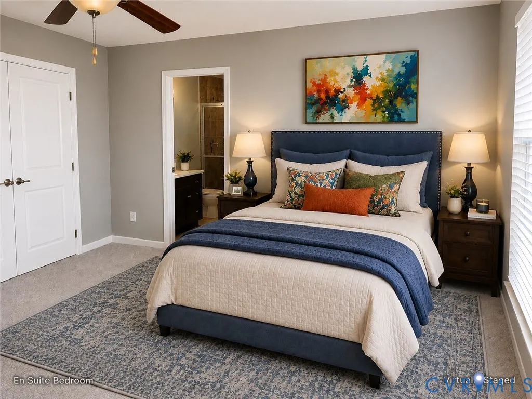
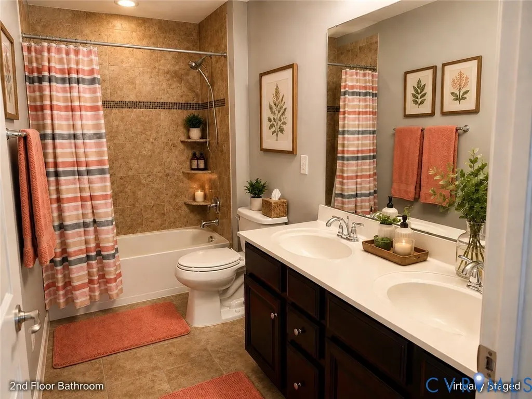
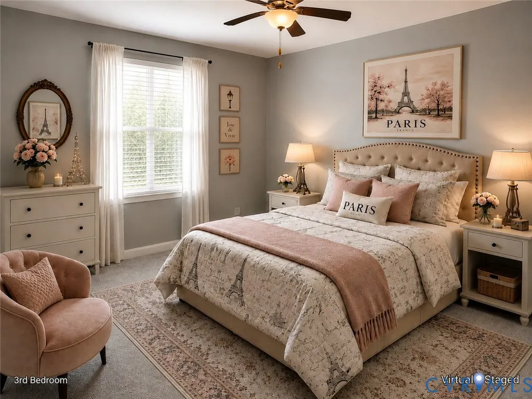
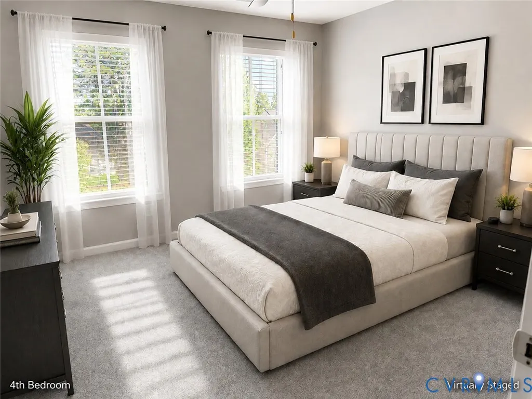
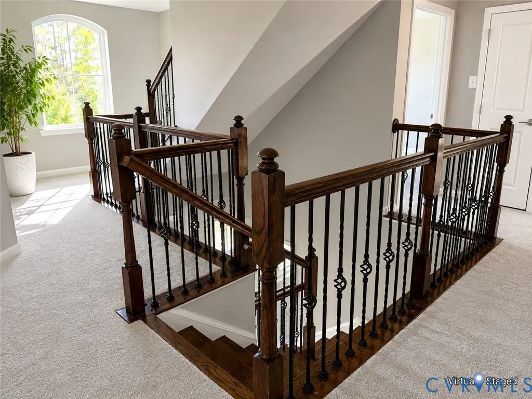
PRICE IMPROVEMENT—NOW $729,900! Welcome to Hampton Farms! This beautifully maintained 5-bedroom, 4.5-bath home offers 4,104 square feet of flexible, move-in-ready living space with updates buyers appreciate. A dramatic two-story foyer opens to a spacious main level featuring formal living and dining rooms, a generous family room with fireplace, a sun-filled morning room, well-appointed kitchen, versatile flex room, and powder room. The flex room easily adapts to your needs—ideal for a home office, gym, playroom, hobby space, or whatever best suits your lifestyle. Upstairs, you’ll find spacious bedrooms and multiple full baths, including a secondary bedroom with an en-suite bath and a generous primary suite with two walk-in closets and a spa-inspired bath. Outside, enjoy a fenced backyard with a resurfaced stamped-concrete patio, fire pit, irrigation, and landscape lighting—perfect for relaxing or entertaining. Recent improvements include fresh interior paint, new carpet, refinished hardwood floors, a replaced upstairs HVAC unit, a recently serviced downstairs HVAC unit, a tankless water heater, Low-E argon-filled windows, and a freshly painted two-car garage. Now offered at $729,900. Schedule your private showing today. Please note that some interior photos have been virtually staged with AI-generated furniture to show the home's layout potential; the property is currently vacant/unfurnished.
| Elementary School | Middle School | High School |
|---|---|---|
| Winterpock Elementary School | Swift Creek Middle School | Cosby High School |
| Price History | |
|---|---|
| 6/4/2026 | Listed $769,987 |
| 6/27/2026 | 3$749,987 |
| 8/26/2026 | 3$729,900 |
General Features
| Interior Features | Tray Ceiling(s),Ceiling Fan(s),Dining Area,Separate/Formal Dining Room,Double Vanity,French Door(s)/Atrium Door(s),Fireplace,Granite Counters,Garden Tub/Roman Tub,High Ceilings,Kitchen Island,Bath in Primary Bedroom,Pantry,Recessed Lighting,Walk-In Closet(s),Central Vacuum |
|---|---|
| Sewer | Public Sewer |
| Heating | Electric,Heat Pump,Propane,Zoned |
| Cooling | Central Air,Electric,Zoned |
| Possession | Close Of Escrow |
| Roof | Shingle |
| Appliances | Built-In Oven,Cooktop,Double Oven,Dishwasher,Electric Cooking,Disposal,Microwave,Oven,Propane Water Heater,Range,Smooth Cooktop,Tankless Water Heater |
| Exterior Features | Sprinkler/Irrigation,Lighting,Porch,Paved Driveway |
| HOA | 29.17 |
| Garage Spaces | 2 |
| Patio/Porch Features | Front Porch,Porch |
| Architectural Style | Two Story,Transitional |
| Pool Features | None |
| Security Features | Security System,Smoke Detector(s) |
| Construction Materials | Drywall,Frame,Stone,Vinyl Siding |
| Year Built | 2014 |
| Levels | Two and One Half |
| Property SubType | Single Family Residence |
| Tax Year | 2025 |
| Percent Ownership | Individuals |
| Community Features | Common Grounds/Area,Home Owners Association |
| Assoc Fee Paid Per | Monthly |
| County | Chesterfield |
| New Construction | false |
| Property Type | Residential |
| Home Owner Assoc | true |
| Attached Garage | true |
| Subdivision Name | Hampton Farms |
| Garage Y/N | true |
| Total Rooms | 12 |
| Full Baths | 4 |
| Status | Active |
| Directions | From 288 take Hull Street Road West (Towards Amelia) go 5.5 miles on Hull Street. Make Left onto Hampton Farms Drive. GPS Address: 8400 Hampton Farm Drive Mosley VA 23120 |
| High School | Cosby |
| Disclosures | Familial Relation,Owner Is Listing Agent,Exempt Disclaimer |
| Zoning Description | R12 |
| MLS Area | 54 - Chesterfield |
| Lot Size Units | Acres |
| Waterfront Y/N | false |
| Elementary School | Winterpock |
| Year Built Details | Actual |
| Tax Annual Amount | 5404.08 |
| Middle/Junior High School | Swift Creek |
| Property Condition | Resale |
| Days on Market | 101 |
| Standard Status | Active |
| Occupancy Type | Vacant |
| Tax Assessed Value | 632400 |
| Tax Lot | 36 |
| Ownership Type | Sole Proprietor |
| Property Sub Type Additional | Single Family Residence |
| Expected Active Date | 2026-06-05 |
Interior Features
| Flooring | Ceramic Tile,Partially Carpeted,Vinyl,Wood |
|---|---|
| Total Fireplaces | 1 |
| Fireplace Features | Gas,Stone |
| Total Stories | 2 |
| Basement (Y/N) | false |
| Air Conditioning Y/N | true |
| Heating Y/N | true |
| Window Features | Screens,Thermal Windows |
| Fireplace Y/N | true |
| Half Baths | 1 |
| Laundry Features | Washer Hookup,Dryer Hookup |
| Total Bedrooms | 5 |
| LivingAreaSource | Assessor |
| Total Baths | 5 |
Exterior Features
| Fencing | Fenced,Full,Vinyl |
|---|---|
| Parking Features | Attached,Driveway,Finished Garage,Garage,Garage Door Opener,Paved |
| Water Source | Public |
| Lot Size Area | 0.298 |
| Lot Size Acres | 0.298 |
| Door Features | French Doors,Insulated Doors,Sliding Doors |
Amenities
- Foreclosure
- Views
- Short Sale
- New Construction
- Adult 55+
- Lease To Own
- No HOA Fees
- Furnished
- Primary On Main
- Air Conditioning
- Seller Finance
- Green
- Fixer Upper
- Horse
- Golf
- Fireplace
- Deck
- Garage
- Basement
- Pool
Property vs Single Family Average in 23120
Price
Taxes
Year Built
 All or a portion of the multiple listing information is provided by the Central Virginia Regional Multiple Listing Service, LLC, from a copyrighted compilation of listings. All CVR MLS information provided is deemed reliable but is not guaranteed accurate. The compilation of listings and each individual listing are ©2026 Central Virginia Regional Multiple Listing Service, LLC. All rights reserved.
All MLS listings are © 2026 Central Virginia Regional Multiple Listing Service, LLC. All
All or a portion of the multiple listing information is provided by the Central Virginia Regional Multiple Listing Service, LLC, from a copyrighted compilation of listings. All CVR MLS information provided is deemed reliable but is not guaranteed accurate. The compilation of listings and each individual listing are ©2026 Central Virginia Regional Multiple Listing Service, LLC. All rights reserved.
All MLS listings are © 2026 Central Virginia Regional Multiple Listing Service, LLC. All
