
Eco Friendly
Address
5406 Swift Fox Place, Moseley, VA
Price
$ 774,950
Property Attributes
- MLS#2616649
- TypeSingle Family
- Listing Status Pending
- CountyChesterfield
- CityMoseley
- Area62 - Chesterfield
- NeighborhoodFoxfield
- Zip23120
- Style
- Year Built2023
- Taxes$ 6486
- Price$ 774,950
- Bedrooms5
- Full Bathrooms5
- Half Bathrooms0
- Sqr Footage4350
- Lot Size0.259 Acres
Data Source:
Central Virginia Regional MLS (CVRMLS)
Property Description
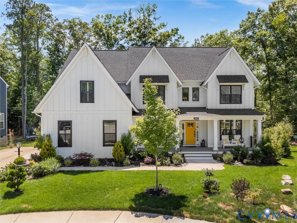
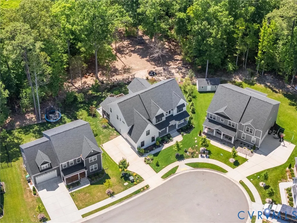
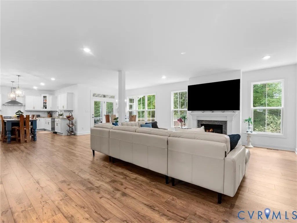
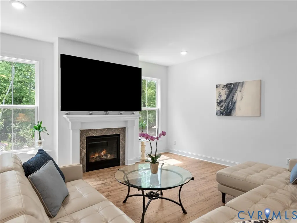
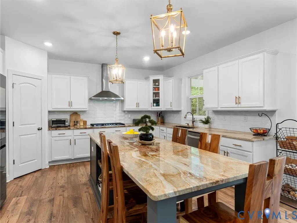
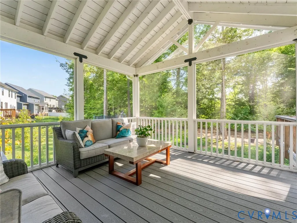
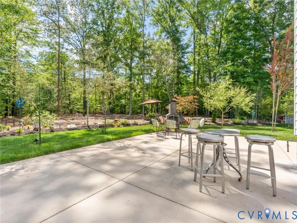
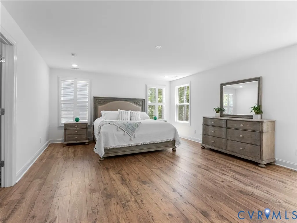
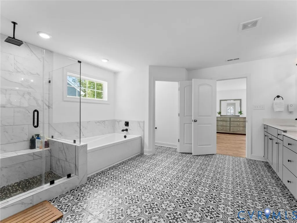
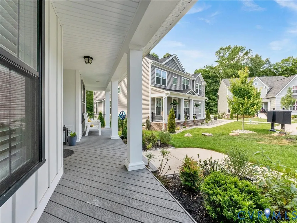
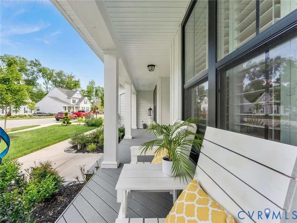
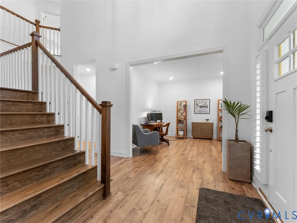
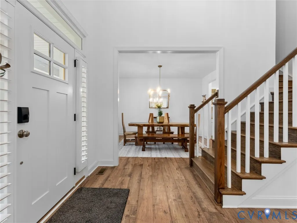
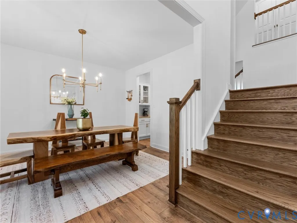
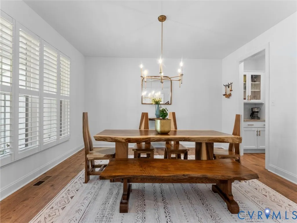
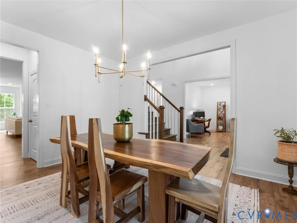
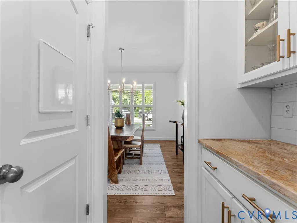
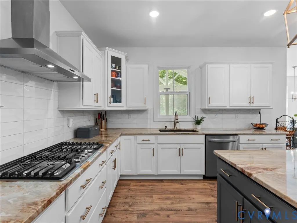
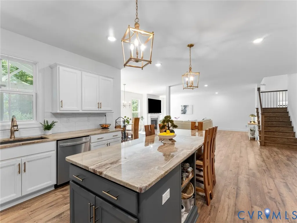
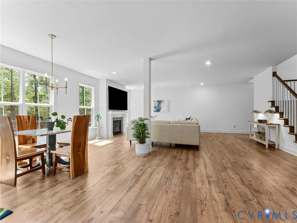

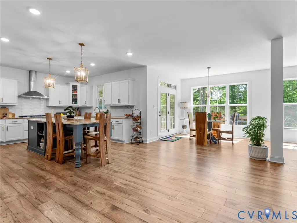
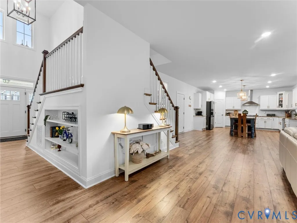
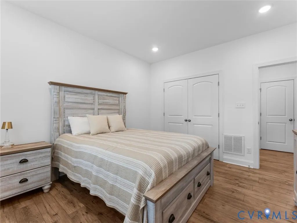
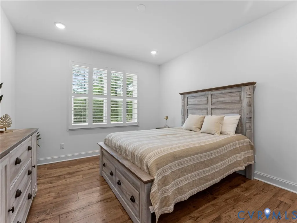
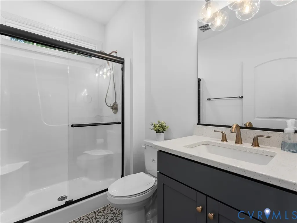
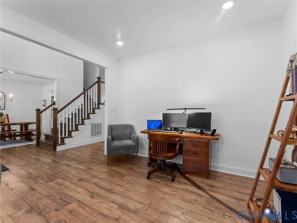
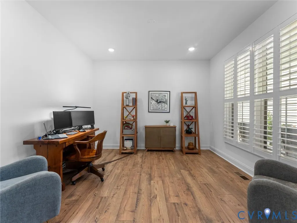
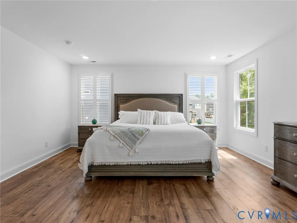
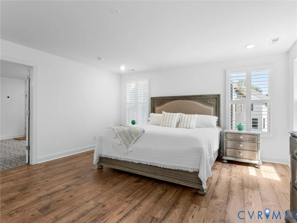
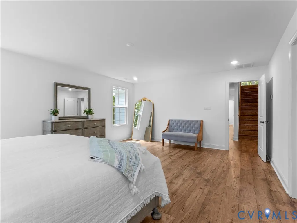
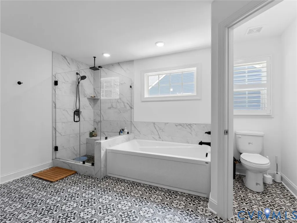
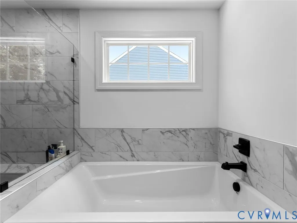
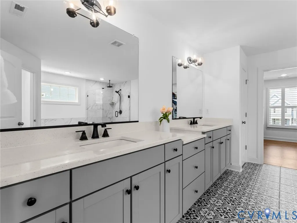
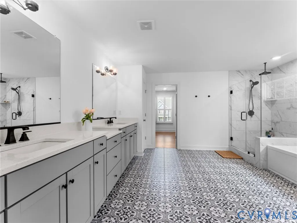
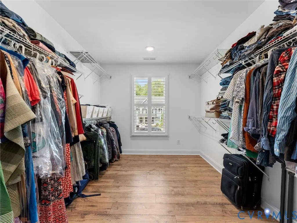
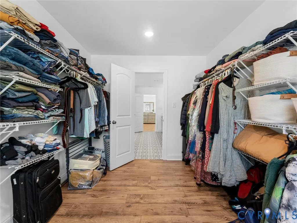
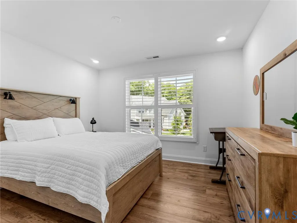
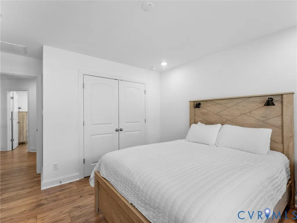
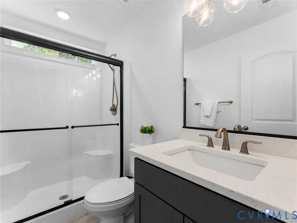
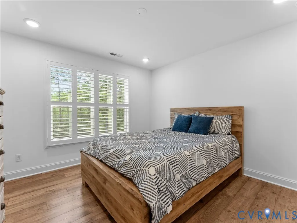
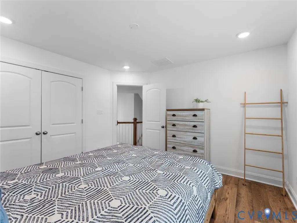
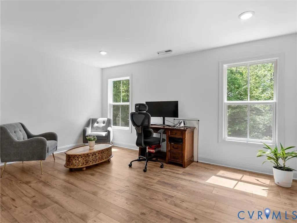
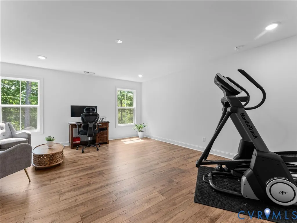
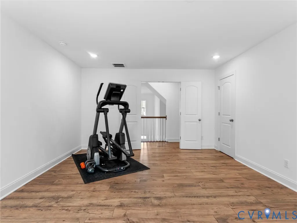
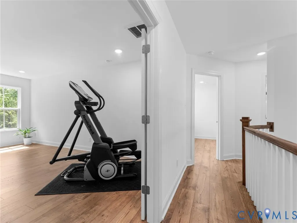
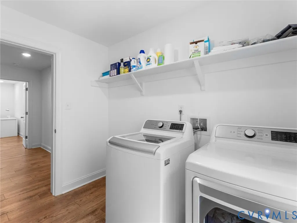
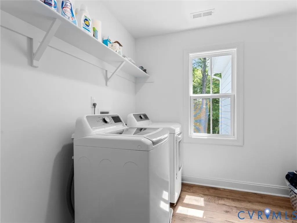
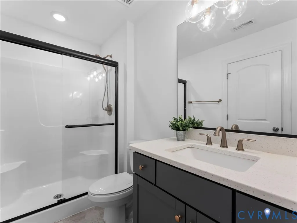
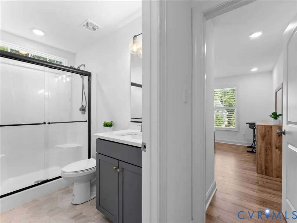
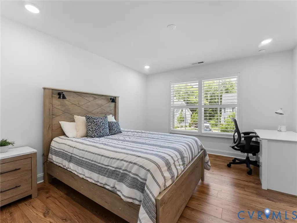
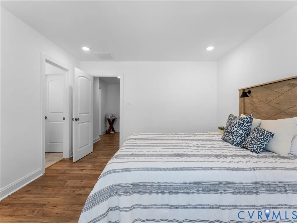
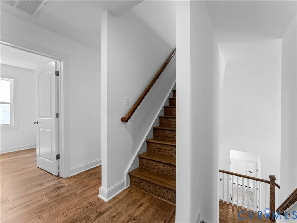
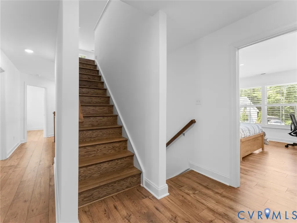
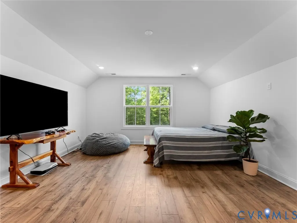
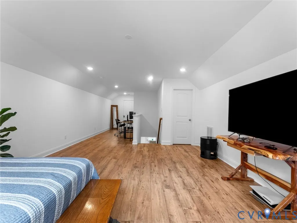
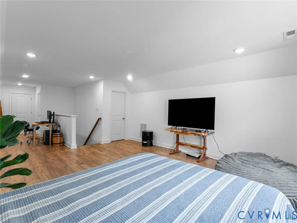
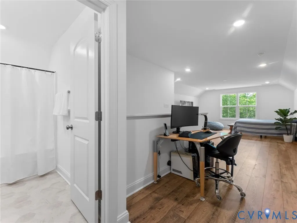
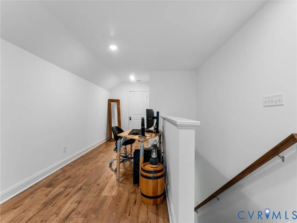
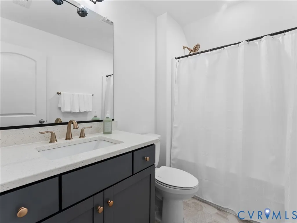

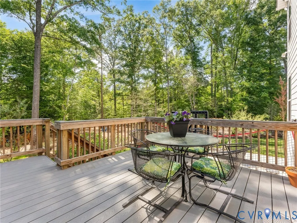
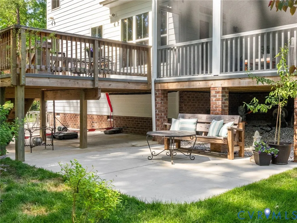
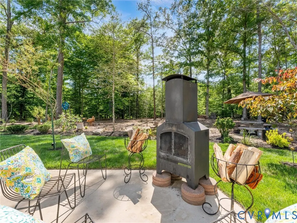
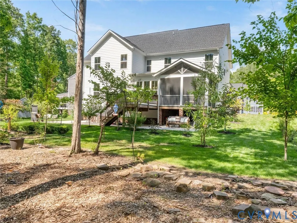
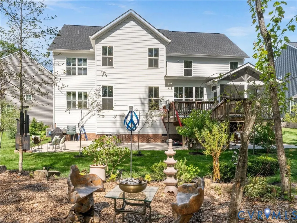
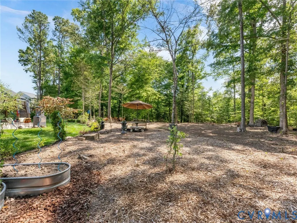
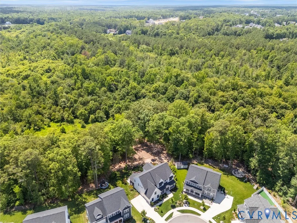
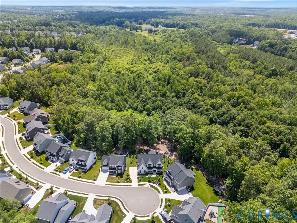
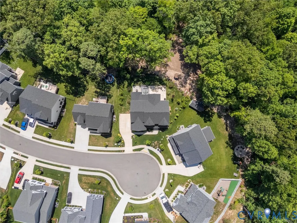
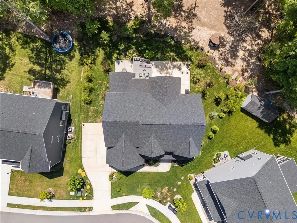
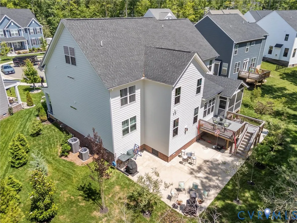
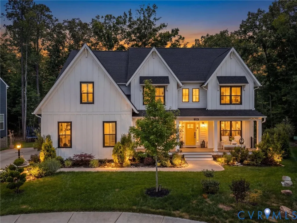
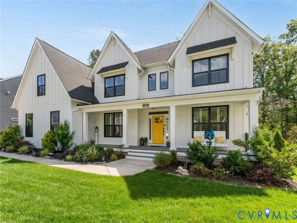
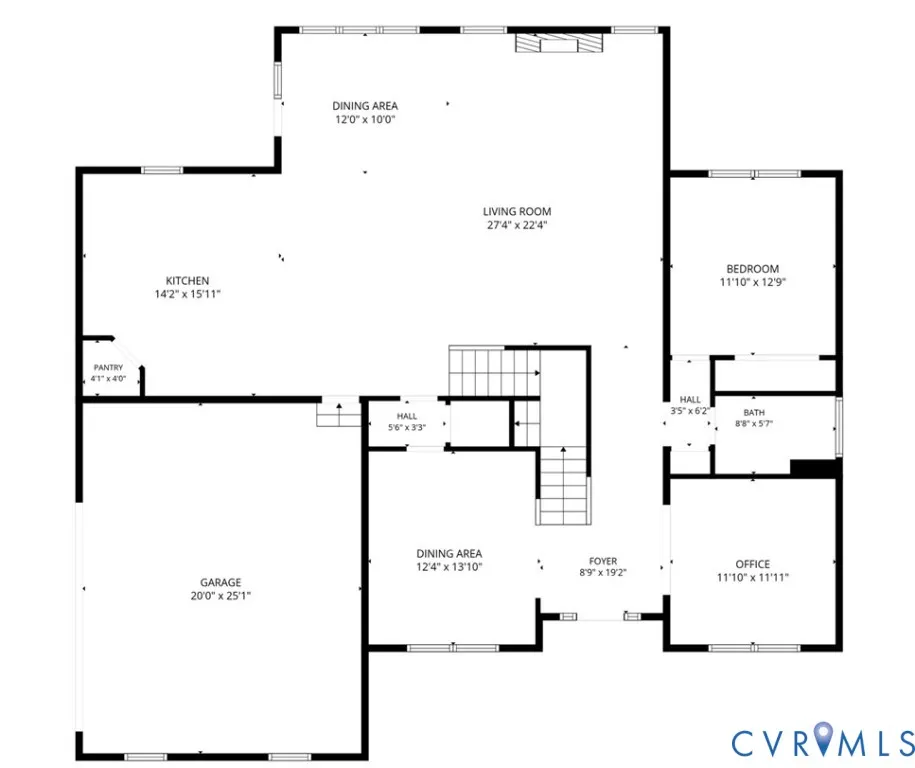
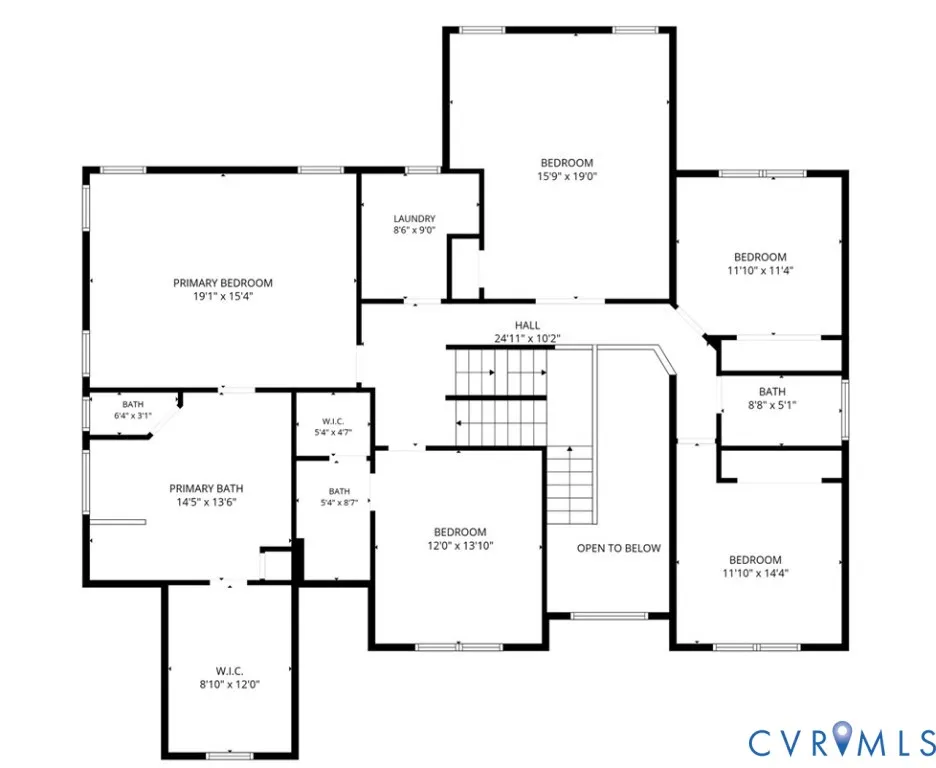
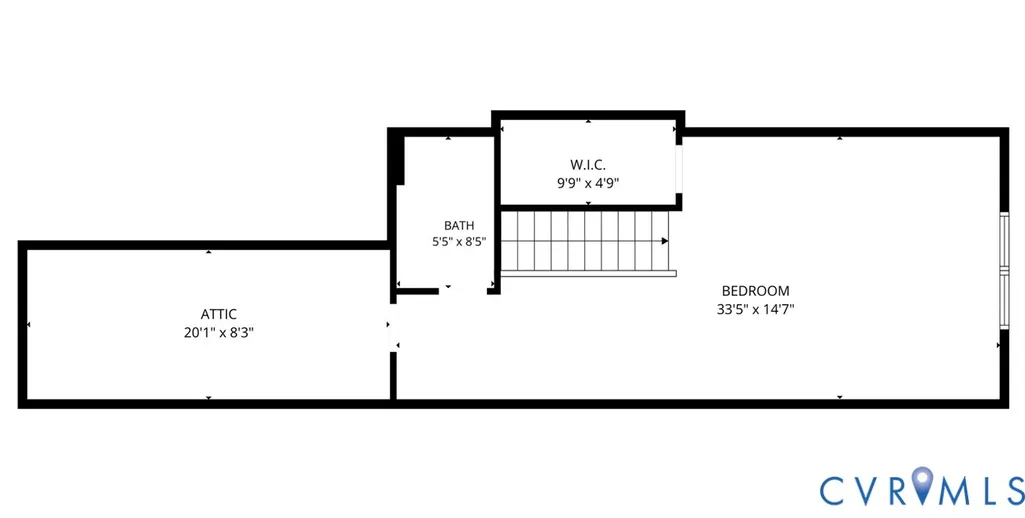
Don't miss this fully upgraded home on a cul-de-sac lot in sought-after Moseley! This 2023-built modern farmhouse offers over 4,300 square feet across three finished levels, backing to a natural preserve for total privacy and just minutes from Rt. 288 and top-rated Chesterfield County schools. A charming full front porch welcomes you inside, where a home office and formal dining room connect through a butler's pantry to the chef's kitchen, featuring quartzite countertops, a large center island, custom cabinetry, gas cooking with range hood, subway tile backsplash, and a walk-in pantry. The kitchen opens to an informal dining area and an expansive family room with gas fireplace, framed by windows overlooking the wooded backyard. A first-floor guest suite with full bath adds ideal flexibility for multigenerational living or visitors. Outdoor living shines with a screened porch, rear deck, and lower patio providing multiple spaces to unwind against a private, wooded backdrop. Upstairs, a second-floor bonus room with double doors serves as a second living area or 6th bedroom. The primary suite is a true retreat, with a spa bath featuring a soaking tub, fully tiled shower, dual vanities, and an oversized walk-in closet. Two additional bedrooms share a hall bath, and a fourth bedroom enjoys its own en suite. A finished third-floor retreat with full bath and closet offers a 7th bedroom option, plus walk-in attic storage with room to expand. Low HOA dues, minimal restrictions, and an unbeatable Moseley location — this home truly has it all.
| Elementary School | Middle School | High School |
|---|---|---|
| Deep Creek Elementary School | Deep Creek Middle School | Cosby High School |
| Price History | |
|---|---|
| 6/24/2026 | Listed $799,950 |
| 8/12/2026 | 3$774,950 |
General Features
| Interior Features | Bedroom on Main Level,Butler's Pantry,Ceiling Fan(s),Dining Area,Separate/Formal Dining Room,Double Vanity,En Suite Bathroom,Full Bath on Main Level,Fireplace,Granite Counters,High Speed Internet,Kitchen Island,Pantry,Recessed Lighting,Wired for Data,Walk-In Closet(s),Window Treatments |
|---|---|
| Sewer | Public Sewer |
| Heating | Electric,Natural Gas,Zoned |
| Cooling | Electric,Zoned |
| Possession | Close Of Escrow |
| Roof | Shingle |
| Appliances | Cooktop,Dryer,Dishwasher,Gas Cooking,Disposal,Gas Water Heater,Microwave,Oven,Range,Refrigerator,Range Hood,Tankless Water Heater,Washer |
| Exterior Features | Deck,Sprinkler/Irrigation,Porch,Paved Driveway |
| HOA | 125 |
| Garage Spaces | 2 |
| Association Fee Includes | Common Areas |
| Patio/Porch Features | Rear Porch,Front Porch,Screened,Deck,Porch |
| Architectural Style | Contemporary,Farmhouse |
| Pool Features | None |
| Construction Materials | Drywall,Frame,HardiPlank Type |
| Year Built | 2023 |
| Stories | 3 |
| Levels | Three Or More |
| Property SubType | Single Family Residence |
| Tax Year | 2025 |
| Percent Ownership | Individuals |
| Community Features | Home Owners Association |
| Assoc Fee Paid Per | Annually |
| County | Chesterfield |
| New Construction | false |
| Property Type | Residential |
| Home Owner Assoc | true |
| Attached Garage | true |
| Subdivision Name | Foxfield |
| Garage Y/N | true |
| Total Rooms | 14 |
| Full Baths | 5 |
| Status | Pending |
| Directions | Genito Rd, Turn Left onto Woolridge Rd, Turn right on Swift Fox Dr, Turn right onto Swift Fox Pl |
| High School | Cosby |
| Disclosures | Covenants/Restrictions Disclosure,Exempt Disclaimer |
| MLS Area | 62 - Chesterfield |
| Lot Size Units | Acres |
| Waterfront Y/N | false |
| Elementary School | Deep Creek |
| Year Built Details | Actual |
| Tax Annual Amount | 6486 |
| Middle/Junior High School | Deep Creek |
| Property Condition | Resale |
| Days on Market | 78 |
| Standard Status | Pending |
| Occupancy Type | Owner |
| Tax Assessed Value | 728800 |
| Tax Lot | 21 |
| Ownership Type | Sole Proprietor |
| Property Sub Type Additional | Single Family Residence |
Interior Features
| Basement | Crawl Space |
|---|---|
| Flooring | Tile,Wood |
| Total Fireplaces | 1 |
| Fireplace Features | Gas |
| Total Stories | 3 |
| Basement (Y/N) | false |
| Air Conditioning Y/N | true |
| Heating Y/N | true |
| Window Features | Window Treatments |
| Fireplace Y/N | true |
| BuyerOfficeEmail | membership@therealbrokerage.com |
| Laundry Features | Washer Hookup,Dryer Hookup |
| Total Bedrooms | 5 |
| LivingAreaSource | Assessor |
| Total Baths | 5 |
Exterior Features
| Fencing | None |
|---|---|
| Parking Features | Attached,Driveway,Finished Garage,Garage,Garage Door Opener,Paved |
| Lot Features | Wooded,Cul-De-Sac |
| Water Source | Public |
| Lot Size Area | 0.259 |
| Lot Size Acres | 0.259 |
Amenities
- Foreclosure
- Views
- Short Sale
- New Construction
- Adult 55+
- Lease To Own
- No HOA Fees
- Furnished
- Primary On Main
- Air Conditioning
- Seller Finance
- Green
- Fixer Upper
- Horse
- Golf
- Fireplace
- Deck
- Garage
- Basement
- Pool
Property vs Single Family Average in 23120
Price
Taxes
Year Built
 All or a portion of the multiple listing information is provided by the Central Virginia Regional Multiple Listing Service, LLC, from a copyrighted compilation of listings. All CVR MLS information provided is deemed reliable but is not guaranteed accurate. The compilation of listings and each individual listing are ©2026 Central Virginia Regional Multiple Listing Service, LLC. All rights reserved.
All MLS listings are © 2026 Central Virginia Regional Multiple Listing Service, LLC. All
All or a portion of the multiple listing information is provided by the Central Virginia Regional Multiple Listing Service, LLC, from a copyrighted compilation of listings. All CVR MLS information provided is deemed reliable but is not guaranteed accurate. The compilation of listings and each individual listing are ©2026 Central Virginia Regional Multiple Listing Service, LLC. All rights reserved.
All MLS listings are © 2026 Central Virginia Regional Multiple Listing Service, LLC. All
