
Address
3007 Letcher Avenue, Richmond, VA
Price
$ 319,900
Property Attributes
- MLS#2618313
- TypeSingle Family
- Listing Status Pending
- CountyRichmond City
- CityRichmond
- Area30 - Richmond
- NeighborhoodHighland Terrace
- Zip23222
- Style
- Year Built1957
- Taxes$ 2028
- Price$ 319,900
- Bedrooms3
- Full Bathrooms2
- Half Bathrooms0
- Sqr Footage1324
- Lot Size0.1872 Acres
Data Source:
Central Virginia Regional MLS (CVRMLS)
Property Description
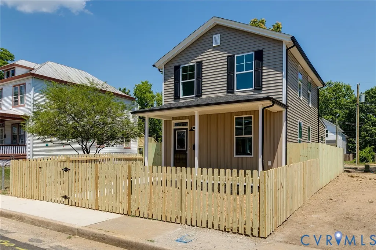
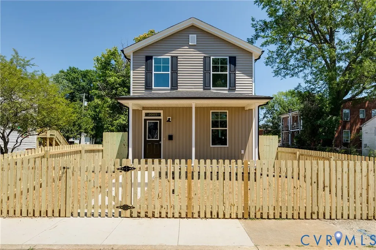
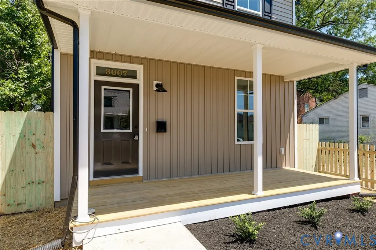
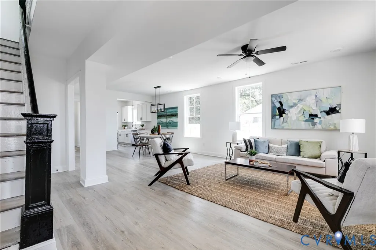
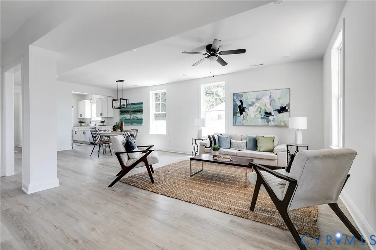
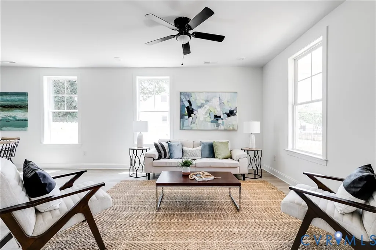
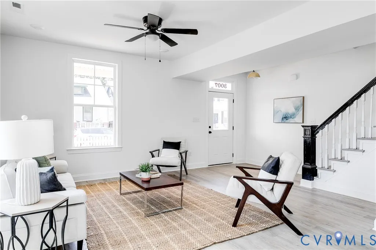
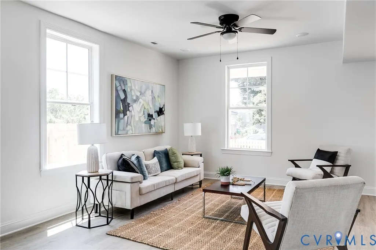
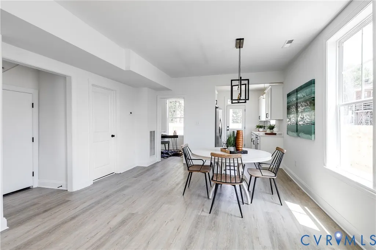
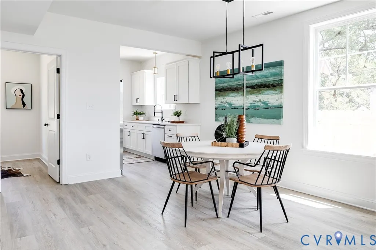
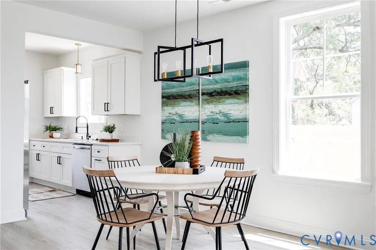
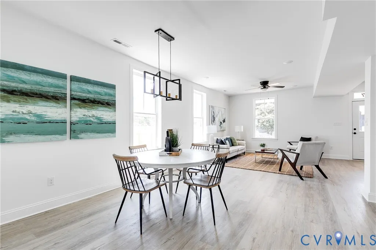
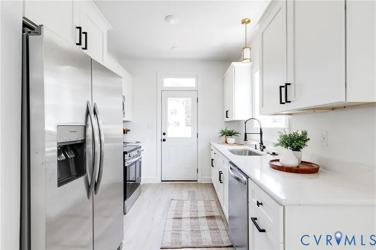
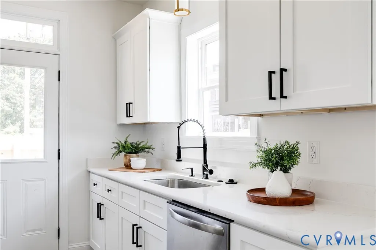
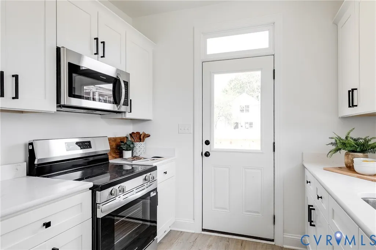
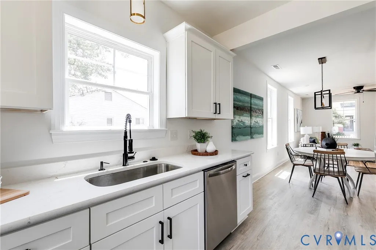
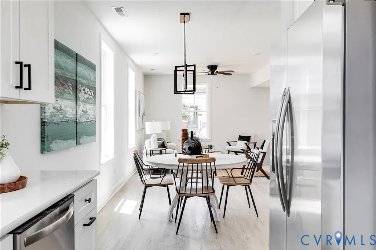
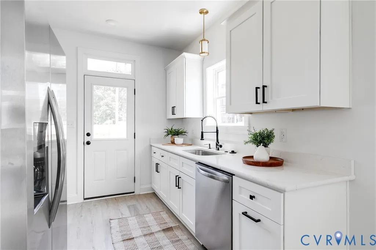
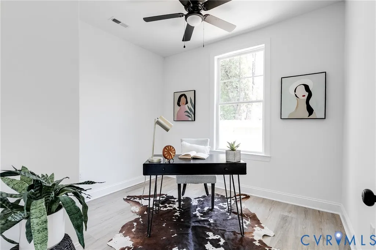
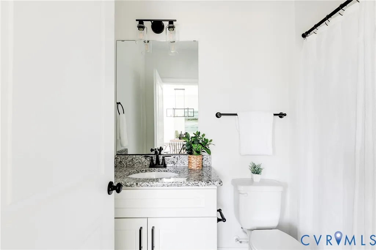
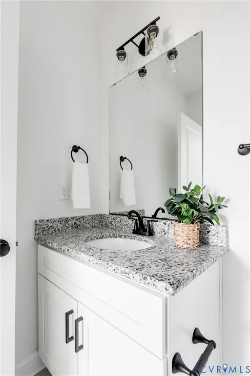
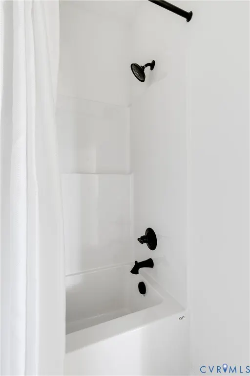
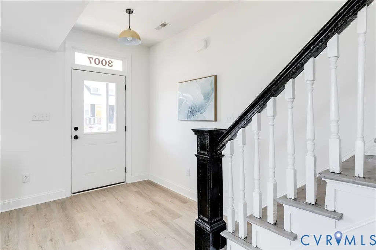
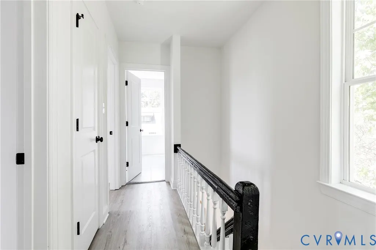
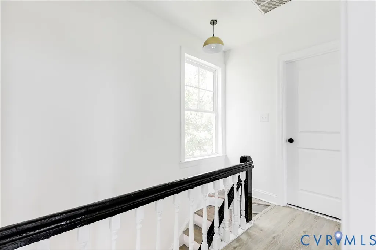
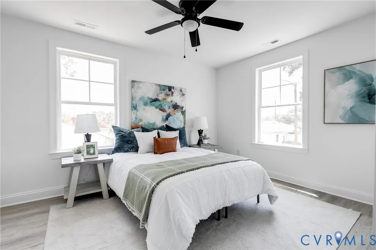
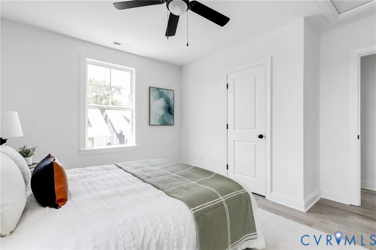
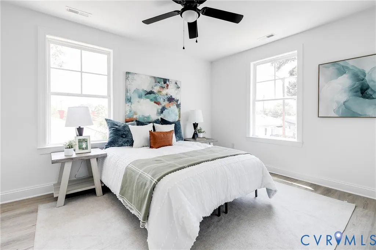
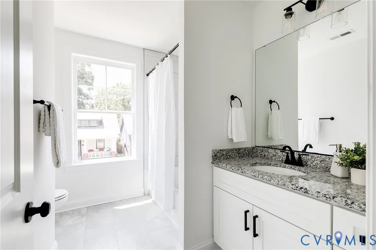
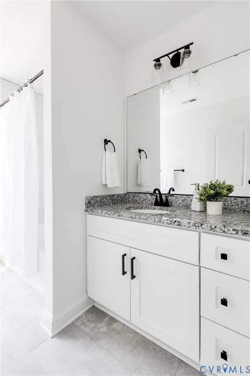
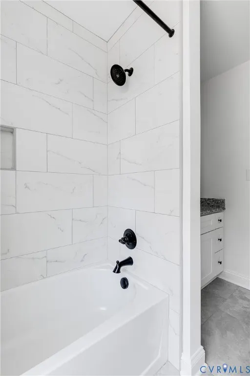
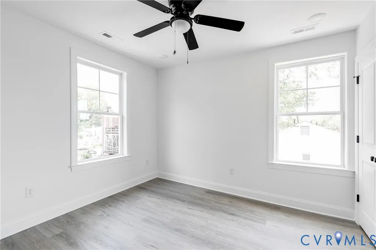
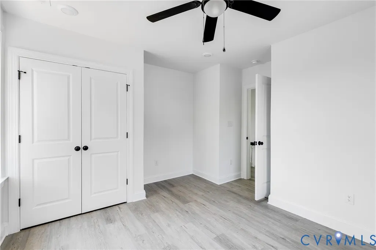
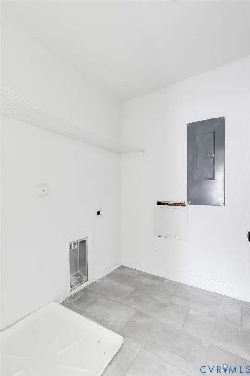
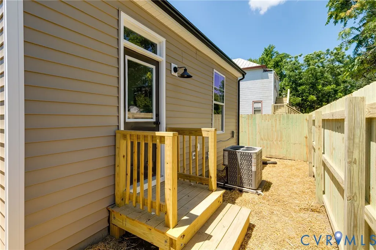
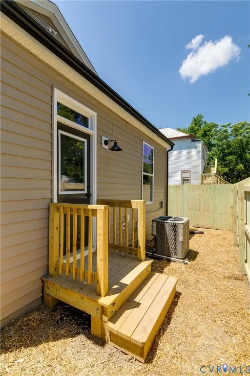
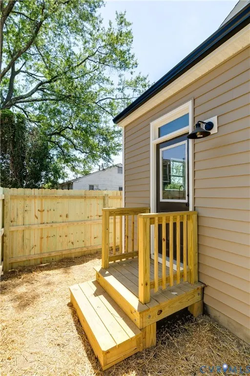
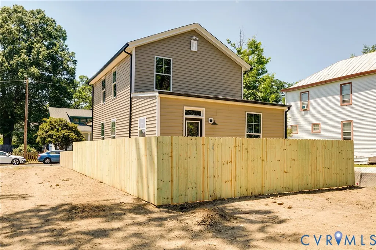
Just steps from Hotchkiss Park and a short walk to neighborhood favorites like The Fuzzy Cactus, The Smoky Mug, Slay Burger, Ruby Scoops, and Morty's, this fully renovated home offers the perfect blend of modern updates and neighborhood charm. Recent renovations include new HVAC, electrical, and plumbing systems, along with a beautifully updated kitchen and bathrooms. The home retains its character with original pine floors on the second level, complemented by durable LVT flooring on the lower level and features 3 bedrooms with one being on the 1st floor, 2 full baths and 1,324 SF. Relax on the covered front porch before stepping into the bright, open living room, where western exposure fills the space with natural light throughout the day. The well-appointed kitchen features quartz countertops, stainless steel appliances, soft-close cabinetry, and direct access to the rear yard. The main level includes a spacious full bath with tile flooring, a tiled tub/shower surround, and a generously sized bedroom that could easily serve as a primary suite. Upstairs, you'll find beautifully refinished original pine floors, a second full bath with tile flooring and a tiled tub/shower surround, and a large walk-in laundry room with additional storage. Two spacious bedrooms—one at the front and one at the rear of the home—offer ample closet space and ceiling fans with overhead lighting. Located in the heart of Northside, this move-in-ready home provides convenient access to downtown Richmond, local parks, restaurants, and all the amenities that make this neighborhood such a desirable place to live.
| Elementary School | Middle School | High School |
|---|---|---|
| Barack Obama Elementary School | Henderson Middle School | John Marshall High School |
| Price History | |
|---|---|
| 7/9/2026 | Listed $329,900 |
| 7/22/2026 | 3$319,900 |
General Features
| Interior Features | Bedroom on Main Level,Ceiling Fan(s),Dining Area,Granite Counters,Recessed Lighting |
|---|---|
| Sewer | Public Sewer |
| Heating | Electric,Heat Pump |
| Cooling | Central Air |
| Possession | Close Of Escrow |
| Roof | Composition,Shingle |
| Appliances | Dishwasher,Electric Cooking,Electric Water Heater,Freezer,Disposal,Ice Maker,Microwave,Oven,Refrigerator,Smooth Cooktop,Self Cleaning Oven,Water Heater |
| Exterior Features | Porch |
| Patio/Porch Features | Front Porch,Porch |
| Architectural Style | Two Story |
| Pool Features | None |
| Security Features | Smoke Detector(s) |
| Construction Materials | Drywall,Frame,HardiPlank Type,Plaster |
| Year Built | 1957 |
| Stories | 2 |
| Topography | Level |
| Levels | Two |
| Property SubType | Single Family Residence |
| Tax Year | 2025 |
| Percent Ownership | Corporate |
| Community Features | Curbs,Gutter(s),Street Lights,Sidewalks |
| County | Richmond City |
| New Construction | false |
| Property Type | Residential |
| Subdivision Name | Highland Terrace |
| Garage Y/N | false |
| Total Rooms | 7 |
| Full Baths | 2 |
| Status | Pending |
| Directions | From W Laburnum Ave E, Right on Chamberlayne Ave S. Left on W Brookland Park Blvd/Brookland Pkwy. Left on Letcher Ave, Home is on the Right. |
| High School | John Marshall |
| Zoning Description | R-5 |
| MLS Area | 30 - Richmond |
| Lot Size Units | Acres |
| Waterfront Y/N | false |
| Elementary School | Barack Obama |
| Year Built Details | Renovated |
| Tax Annual Amount | 2028 |
| Middle/Junior High School | Henderson |
| Property Condition | Resale |
| Days on Market | 42 |
| Standard Status | Pending |
| Occupancy Type | Vacant |
| Tax Assessed Value | 169000 |
| Tax Lot | 315-1 |
| Ownership Type | Corporation |
| Property Sub Type Additional | Single Family Residence |
Interior Features
| Basement | Crawl Space |
|---|---|
| Flooring | Ceramic Tile,Vinyl,Wood |
| Total Stories | 2 |
| Basement (Y/N) | false |
| Air Conditioning Y/N | true |
| Heating Y/N | true |
| Window Features | Thermal Windows |
| Fireplace Y/N | false |
| BuyerOfficeEmail | bruce-everhart@hotmail.com |
| Laundry Features | Washer Hookup,Dryer Hookup |
| Total Bedrooms | 3 |
| LivingAreaSource | Assessor |
| Total Baths | 2 |
Exterior Features
| Fencing | Picket,Privacy,Fenced |
|---|---|
| Parking Features | On Street |
| Lot Features | Landscaped,Level |
| Water Source | Public |
| Lot Size Area | 0.1872 |
| Lot Size Acres | 0.1872 |
Amenities
- Foreclosure
- Views
- Short Sale
- New Construction
- Adult 55+
- Lease To Own
- No HOA Fees
- Furnished
- Primary On Main
- Air Conditioning
- Seller Finance
- Green
- Fixer Upper
- Horse
- Golf
- Fireplace
- Deck
- Garage
- Basement
- Pool
Property vs Single Family Average in 23222
Price
Taxes
Year Built
 All or a portion of the multiple listing information is provided by the Central Virginia Regional Multiple Listing Service, LLC, from a copyrighted compilation of listings. All CVR MLS information provided is deemed reliable but is not guaranteed accurate. The compilation of listings and each individual listing are ©2026 Central Virginia Regional Multiple Listing Service, LLC. All rights reserved.
All MLS listings are © 2026 Central Virginia Regional Multiple Listing Service, LLC. All
All or a portion of the multiple listing information is provided by the Central Virginia Regional Multiple Listing Service, LLC, from a copyrighted compilation of listings. All CVR MLS information provided is deemed reliable but is not guaranteed accurate. The compilation of listings and each individual listing are ©2026 Central Virginia Regional Multiple Listing Service, LLC. All rights reserved.
All MLS listings are © 2026 Central Virginia Regional Multiple Listing Service, LLC. All
