
Price Reduction - Primary on Main - Adult 55+
Address
6968 St Peters Court, Prince George, VA
Price
$ 375,000
Property Attributes
- MLS#2620502
- TypeSingle Family
- Listing Status Active
- CountyPrince George
- CityPrince George
- Area58 - Prince George
- NeighborhoodTinsley Charter
- Zip23875
- Style
- Year Built2013
- Taxes$ 2368
- Price$ 375,000
- Bedrooms3
- Full Bathrooms2
- Half Bathrooms1
- Sqr Footage1794
- Lot Size0.416 Acres
Data Source:
Central Virginia Regional MLS (CVRMLS)
Property Description
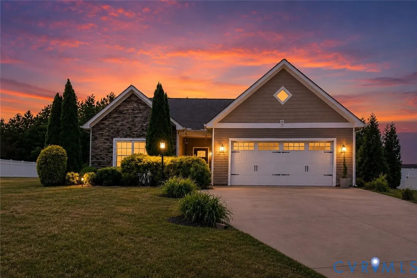
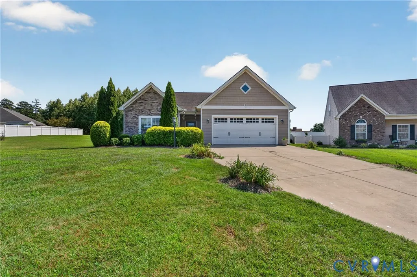
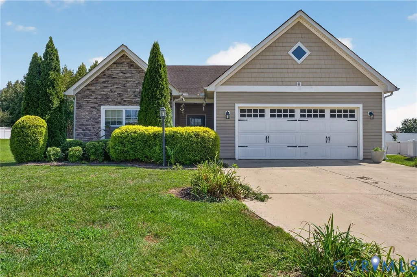
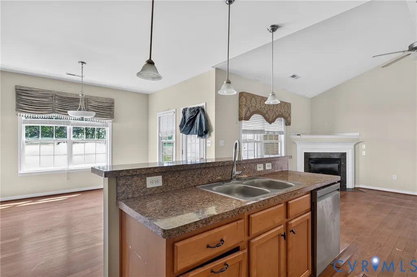
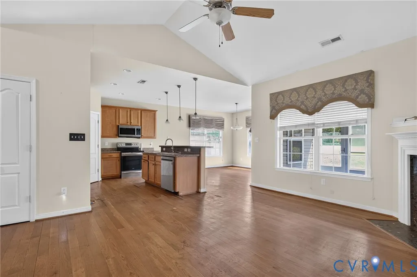
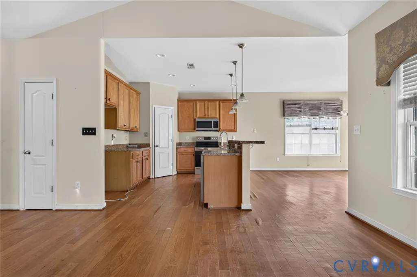
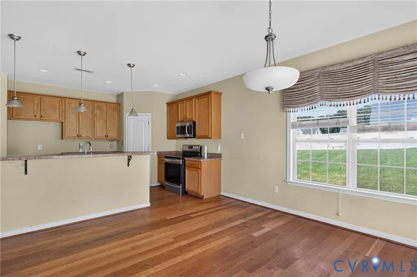
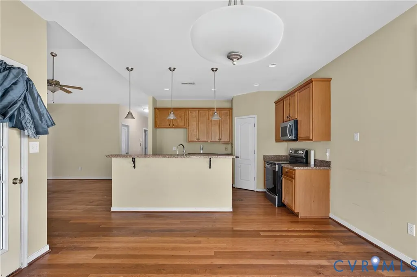
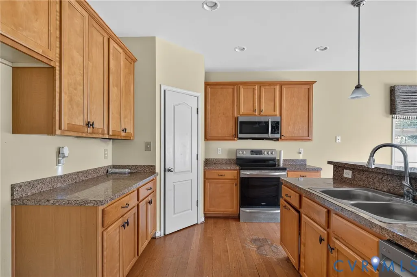
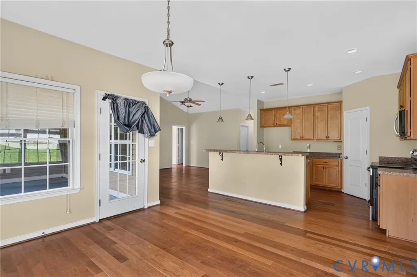
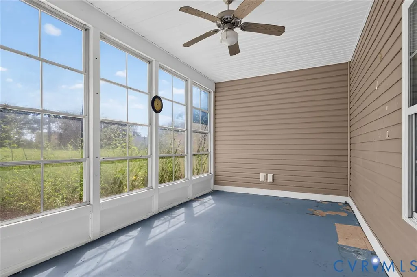
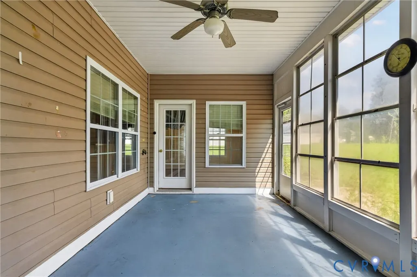
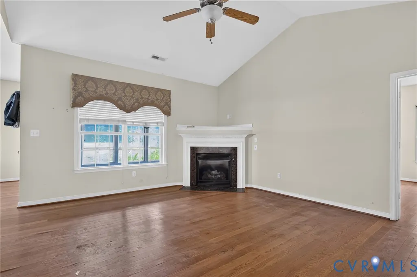
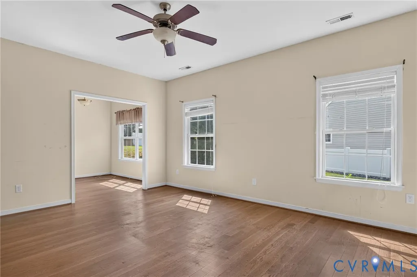
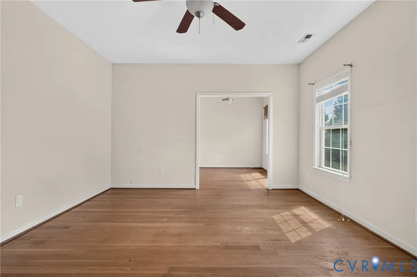
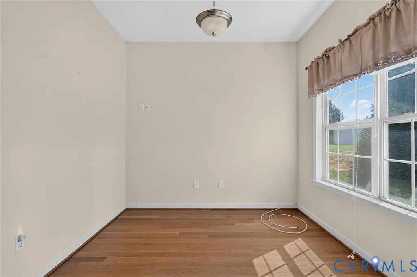
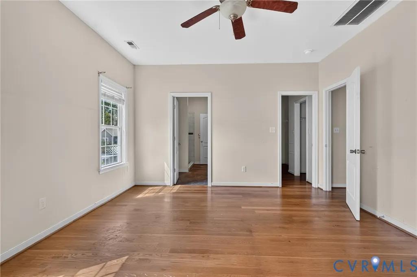
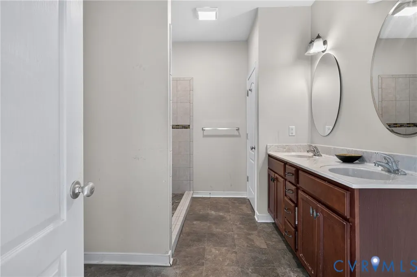
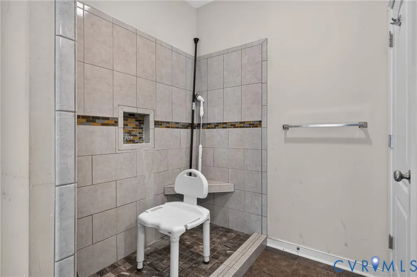
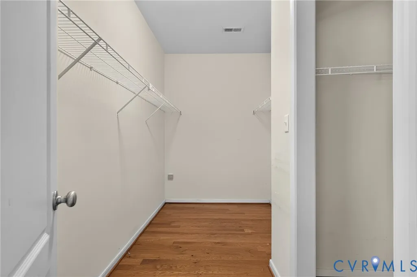
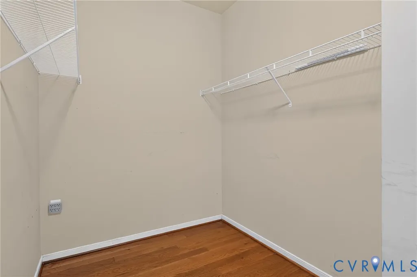
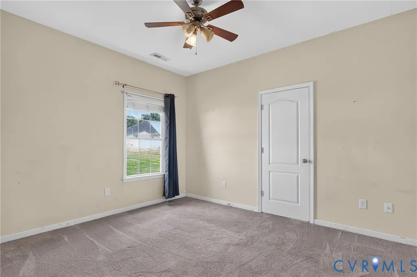
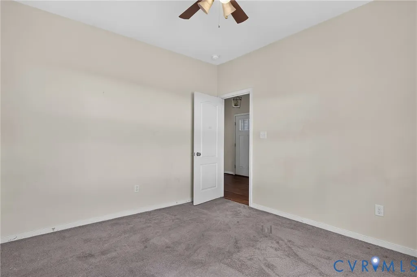
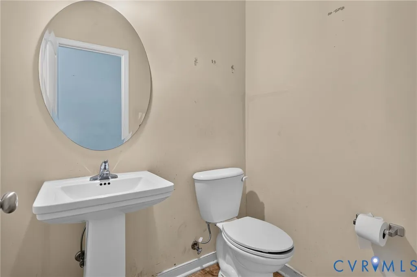
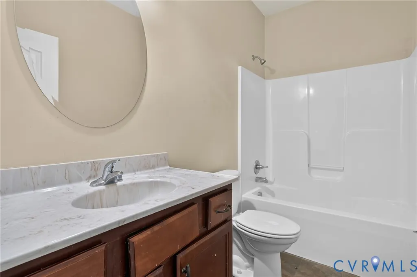
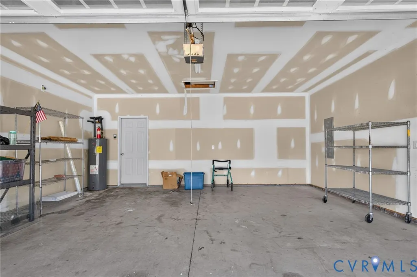
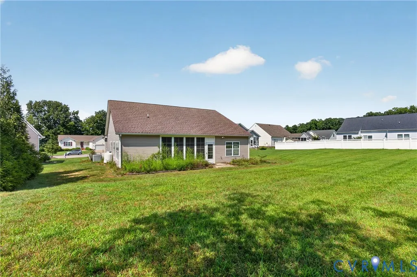
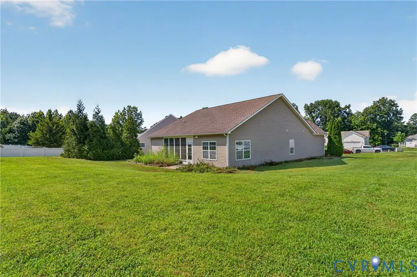
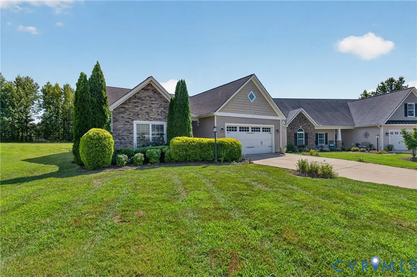
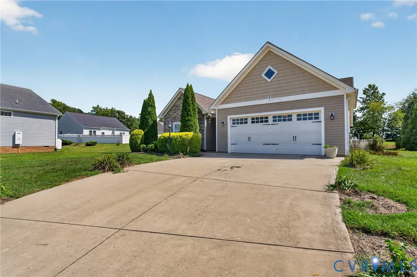
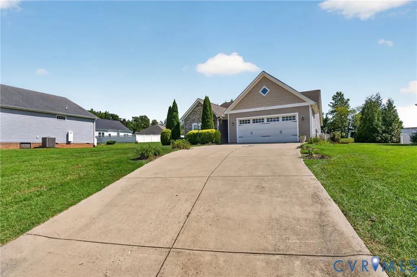
Welcome home to this charming all one-level living rancher in the gated 55+ community of Tinsley Charter! This beautiful 3-bedroom, 2.5-bath residence offers you an open-concept floor plan designed for both comfort and easy entertaining. Hardwood floors welcome you inside and lead to spacious secondary bedrooms, a well-appointed eat-in kitchen featuring granite countertops, a pantry and abundant cabinetry all flow seamlessly into the formal dining area & inviting family room with a cozy gas fireplace. The spacious primary suite is a true retreat, complete with a private sitting area that’s perfect for a home office, reading nook, or hobby space- along with a large walk-in closet and an en suite bath featuring a walk-in shower. Enjoy year round relaxation in the cheerful sunroom or unwind on the private patio overlooking the backyard. A direct entry two car garage provides added convenience and storage. This home is being sold as-is but is packed with great potential- just waiting for some TLC to bring out her sparkle! Beyond your new front door Tinsley Charter offers an exceptional active adult lifestyle with resort-style amenities including a sparkling community pool, elegant clubhouse, fitness center, scenic walking trails and even a private putting green. Conveniently located near shopping, dining, healthcare, and major interstates, this is an excellent opportunity to enjoy low maintenance living in one of the area’s most desirable 55+ communities.
| Elementary School | Middle School | High School |
|---|---|---|
| Beazley Elementary School | Moore Middle School | Prince George High School |
| Price History | |
|---|---|
| 8/20/2026 | Listed $389,000 |
| 8/27/2026 | 4$375,000 |
General Features
| Interior Features | Bedroom on Main Level,Ceiling Fan(s),Dining Area,Eat-in Kitchen,En Suite Bathroom,Full Bath on Main Level,Fireplace,Granite Counters,High Ceilings,Bath in Primary Bedroom,Main Level Primary,Pantry,Walk-In Closet(s) |
|---|---|
| Sewer | Public Sewer |
| Heating | Electric,Heat Pump |
| Cooling | Central Air |
| Possession | Close Of Escrow |
| Roof | Shingle |
| Appliances | Electric Water Heater |
| Exterior Features | Paved Driveway |
| HOA | 255 |
| Garage Spaces | 2 |
| Association Fee Includes | Clubhouse,Common Areas,Maintenance Grounds,Maintenance Structure,Pool(s),Road Maintenance,Snow Removal,Security,Trash |
| Patio/Porch Features | Rear Porch,Patio |
| Architectural Style | Ranch |
| Pool Features | Pool,Community |
| Security Features | Gated Community |
| Construction Materials | Drywall,Frame,Stone,Vinyl Siding |
| Year Built | 2013 |
| Stories | 1 |
| Levels | One |
| Property SubType | Single Family Residence |
| Tax Year | 2026 |
| Percent Ownership | Individuals |
| Community Features | Common Grounds/Area,Clubhouse,Fitness,Gated,Home Owners Association,Maintained Community,Pool,Putting Green |
| Assoc Fee Paid Per | Monthly |
| County | Prince George |
| New Construction | false |
| Property Type | Residential |
| Association Amenities | Landscaping,Management |
| Home Owner Assoc | true |
| Attached Garage | true |
| Subdivision Name | Tinsley Charter |
| Garage Y/N | true |
| Total Rooms | 6 |
| Full Baths | 2 |
| Status | Active |
| Directions | From Courthouse to Laurel Spring, to left on Tinsley Blvd, turn right at stop sign, right on St. Laurence and then a right on St. Peters Ct. |
| High School | Prince George |
| Disclosures | Covenants/Restrictions Disclosure |
| Senior Community Y/N | true |
| Zoning Description | R-A |
| MLS Area | 58 - Prince George |
| Lot Size Units | Acres |
| Waterfront Y/N | false |
| Elementary School | Beazley |
| Year Built Details | Actual |
| Tax Annual Amount | 2368.16 |
| Middle/Junior High School | Moore |
| Property Condition | Resale |
| Days on Market | 8 |
| Standard Status | Active |
| Occupancy Type | Vacant |
| Tax Assessed Value | 400200 |
| Tax Lot | 13 |
| Ownership Type | Sole Proprietor |
| Property Sub Type Additional | Single Family Residence |
Interior Features
| Flooring | Carpet,Vinyl,Wood |
|---|---|
| Total Fireplaces | 1 |
| Fireplace Features | Gas |
| Total Stories | 1 |
| Basement (Y/N) | false |
| Air Conditioning Y/N | true |
| Heating Y/N | true |
| Fireplace Y/N | true |
| Half Baths | 1 |
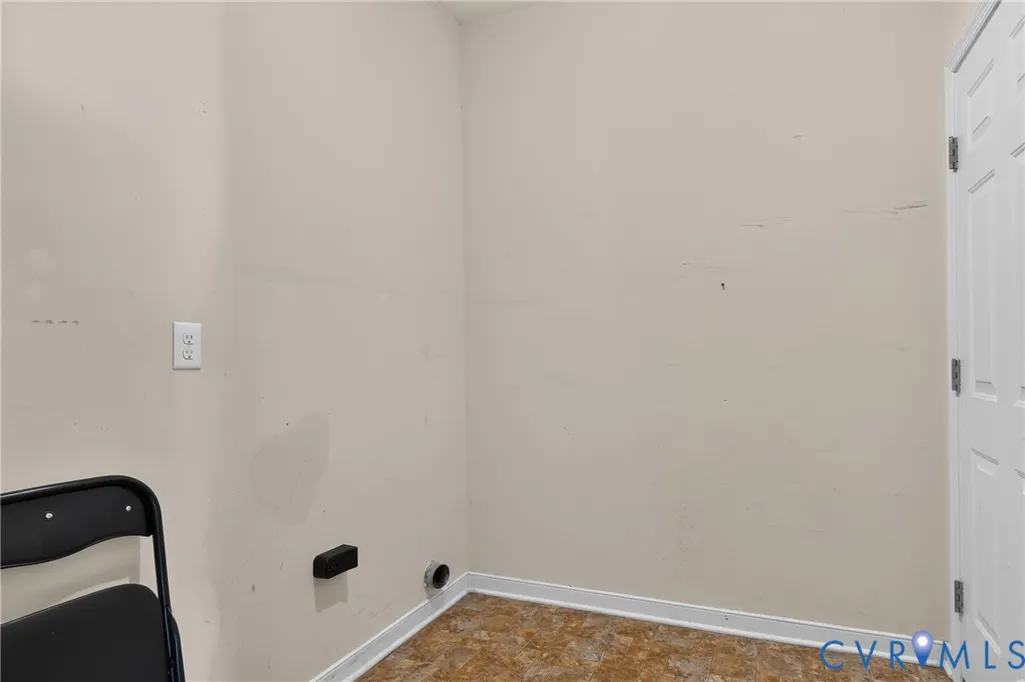
| Laundry Features | Washer Hookup,Dryer Hookup |
| Total Bedrooms | 3 |
| LivingAreaSource | Assessor |
| Total Baths | 3 |
Exterior Features
| Fencing | None |
|---|---|
| Parking Features | Attached,Direct Access,Driveway,Finished Garage,Garage,Garage Door Opener,Paved |
| Water Source | Public |
| Lot Size Area | 0.416 |
| Foundation Details | Slab |
| Lot Size Acres | 0.416 |
Amenities
- Foreclosure
- Views
- Short Sale
- New Construction
- Adult 55+
- Lease To Own
- No HOA Fees
- Furnished
- Primary On Main
- Air Conditioning
- Seller Finance
- Green
- Fixer Upper
- Horse
- Golf
- Fireplace
- Deck
- Garage
- Basement
- Pool
Property vs Single Family Average in 23875
Price
Taxes
Year Built
 All or a portion of the multiple listing information is provided by the Central Virginia Regional Multiple Listing Service, LLC, from a copyrighted compilation of listings. All CVR MLS information provided is deemed reliable but is not guaranteed accurate. The compilation of listings and each individual listing are ©2026 Central Virginia Regional Multiple Listing Service, LLC. All rights reserved.
All MLS listings are © 2026 Central Virginia Regional Multiple Listing Service, LLC. All
All or a portion of the multiple listing information is provided by the Central Virginia Regional Multiple Listing Service, LLC, from a copyrighted compilation of listings. All CVR MLS information provided is deemed reliable but is not guaranteed accurate. The compilation of listings and each individual listing are ©2026 Central Virginia Regional Multiple Listing Service, LLC. All rights reserved.
All MLS listings are © 2026 Central Virginia Regional Multiple Listing Service, LLC. All
