
Primary on Main
Address
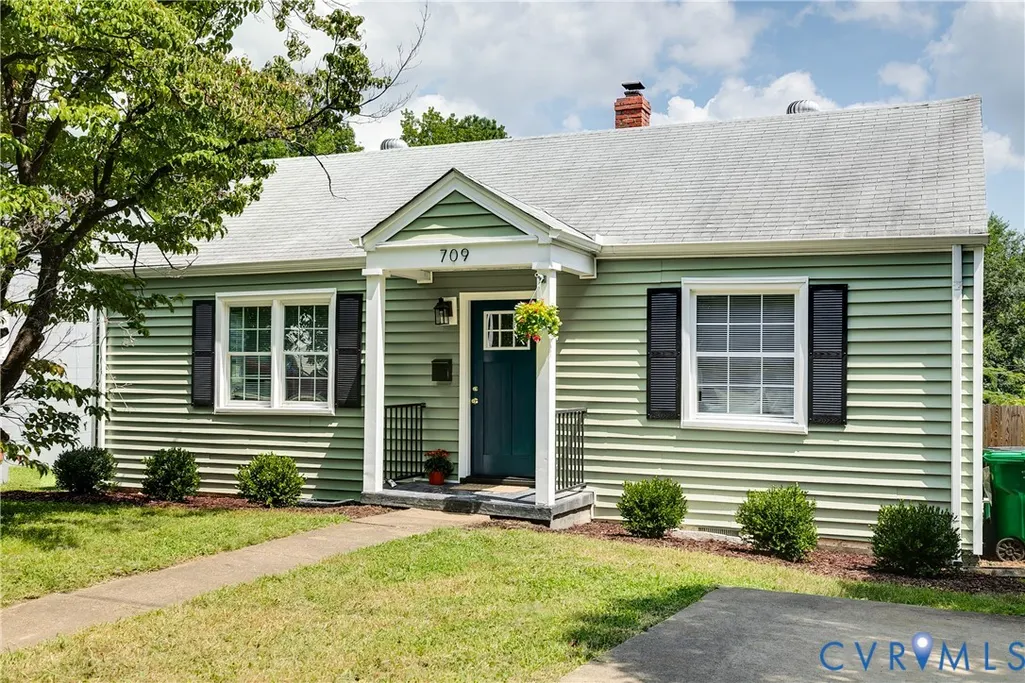
709 W 49th Street, Richmond, VA
Price
$ 315,000
Property Attributes
- MLS#2621063
- TypeSingle Family
- Listing Status Pending
- CountyRichmond City
- CityRichmond
- Area60 - Richmond
- NeighborhoodForest Hill Terrace
- Zip23225
- Style
- Year Built1951
- Taxes$ 2832
- Price$ 315,000
- Bedrooms3
- Full Bathrooms1
- Half Bathrooms0
- Sqr Footage1144
- Lot Size0.1722 Acres
Data Source:
Central Virginia Regional MLS (CVRMLS)
Property Description
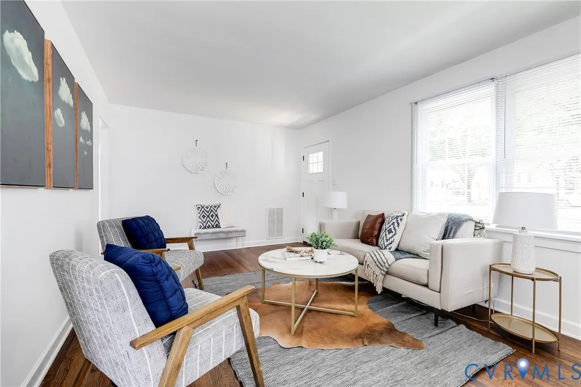
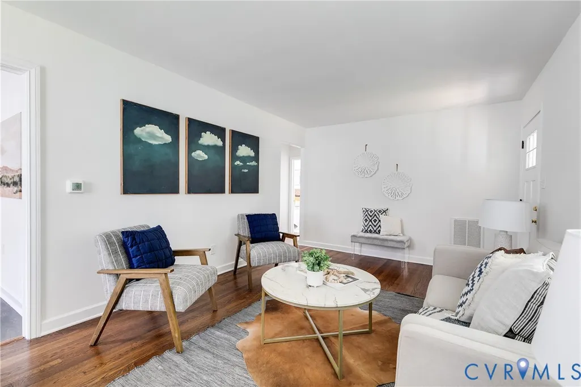
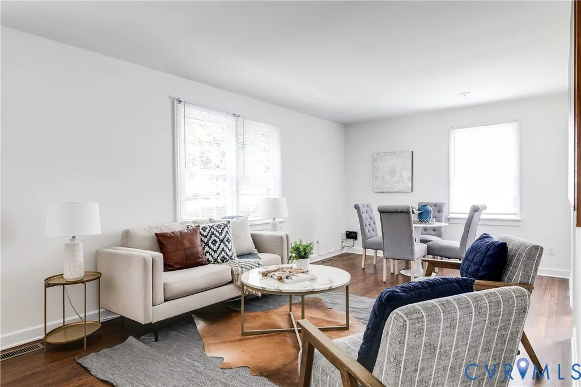
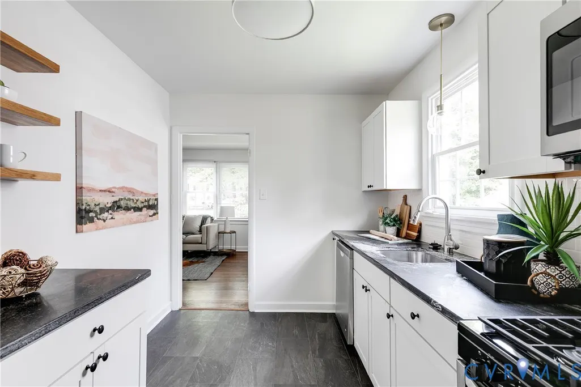
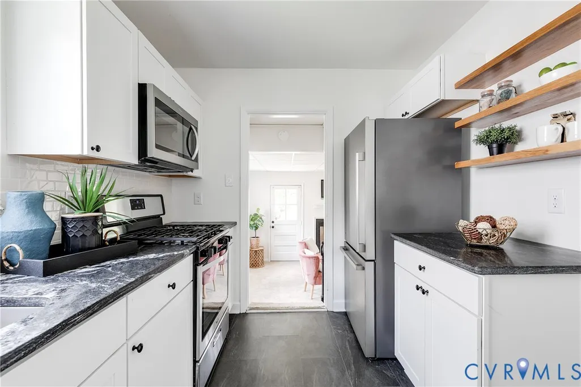
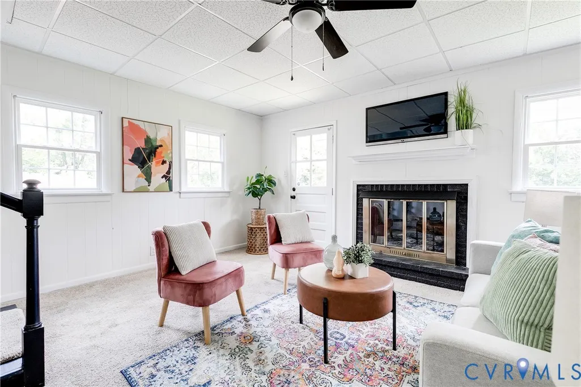
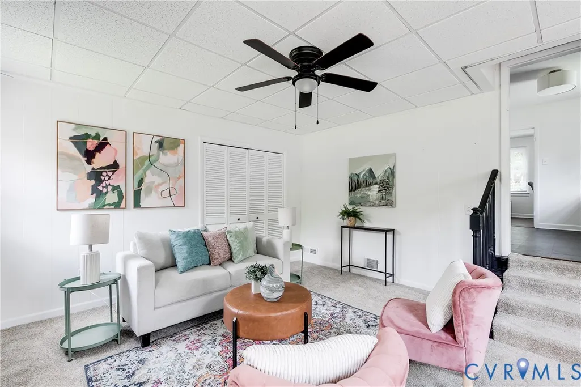
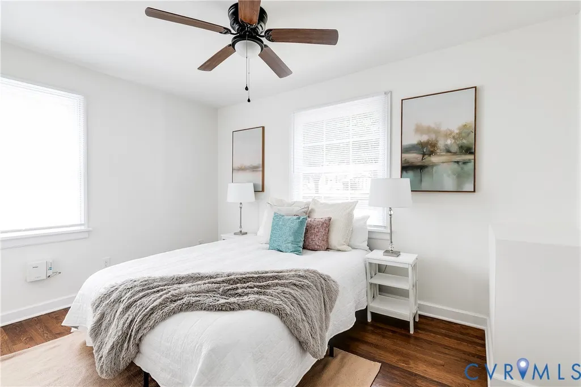
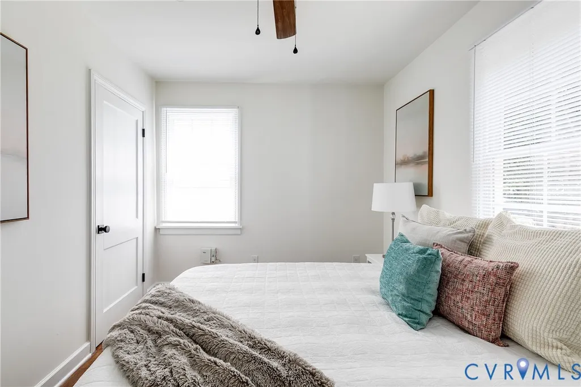
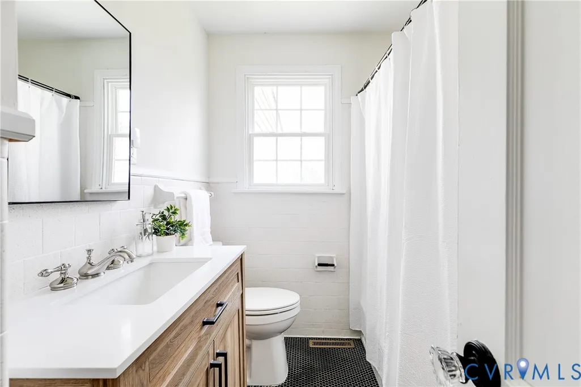
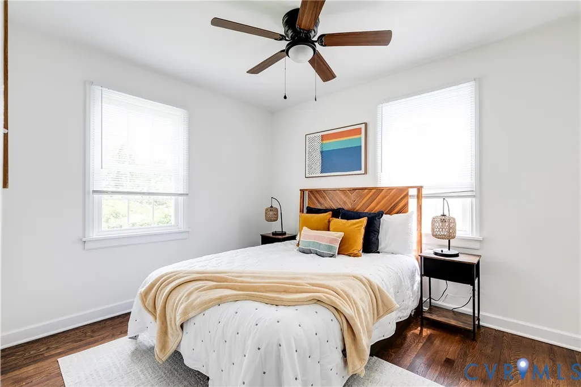
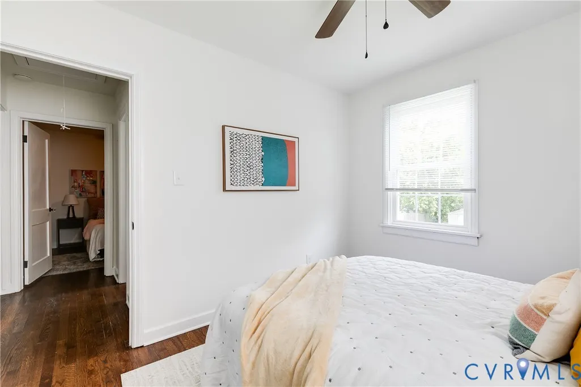
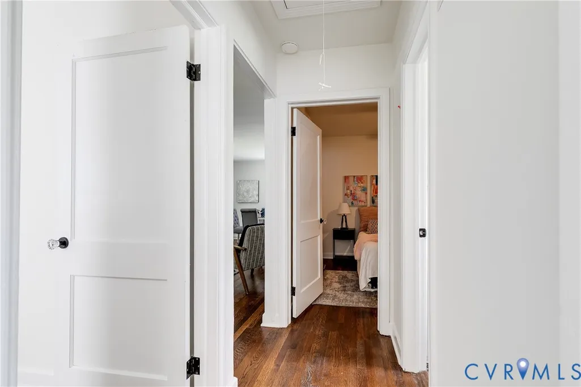
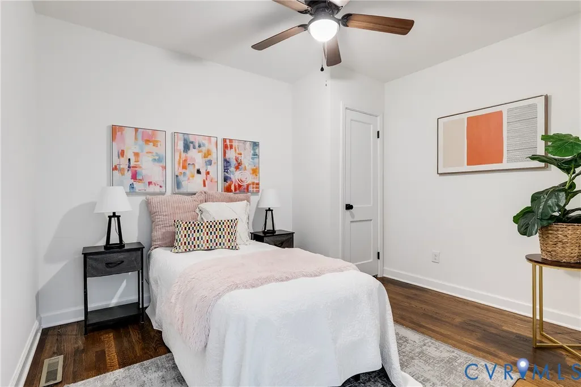
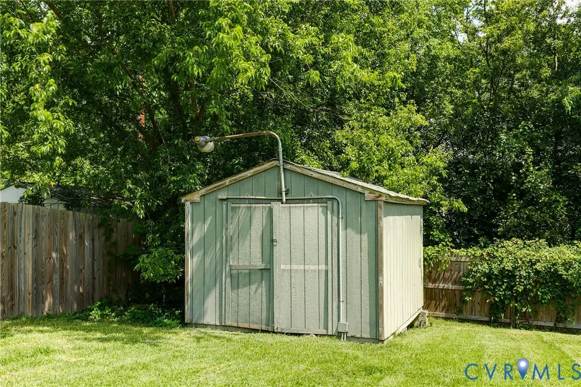
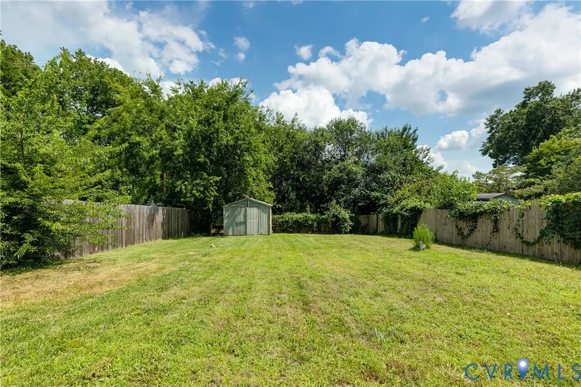

Welcome to 709 W 49th Street - a beautifully updated 3-bedroom, 1-bathroom rancher tucked in the desirable Westover Hills / Forest Hill area! Renovated in 2022 with refinished hardwood floors, updated kitchen cabinets, sleek countertops, and modern appliances, this turnkey home has been further refreshed in 2026 with a brand new front door and a fresh coat of interior paint in the living room and bedrooms. Beyond the main living areas sits a charming step-down room complete with a cozy fireplace - making it an ideal flex space for a home office or den, which also conveniently houses the dedicated laundry area. Step outside to your expansive, fully fenced backyard designed for entertaining. Whether you’re hosting weekend cookouts, gathering around a bonfire, or letting pets run free, this yard delivers exceptional outdoor living space. Off-street paved driveway parking adds everyday convenience. This unbeatable location is only a couple minutes away from Blanchard’s Coffee, The Veil, Charm School, and more. Set up your private showing today!
| Elementary School | Middle School | High School |
|---|---|---|
| Westover Hills Elementary School | Lucille Brown Middle School | Richmond High School for the Arts High School |
| Price History | |
|---|---|
| 8/13/2026 | Listed $315,000 |
General Features
| Interior Features | Bedroom on Main Level,Ceiling Fan(s),Dining Area,Fireplace,Granite Counters,Main Level Primary |
|---|---|
| Sewer | Public Sewer |
| Heating | Electric,Heat Pump |
| Cooling | Central Air |
| Possession | Close Of Escrow |
| Roof | Asphalt,Shingle |
| Appliances | Dryer,Dishwasher,Gas Cooking,Gas Water Heater,Microwave,Oven,Refrigerator,Stove,Washer |
| Exterior Features | Paved Driveway |
| Architectural Style | Ranch |
| Pool Features | None |
| Construction Materials | Block,Drywall,Vinyl Siding |
| Year Built | 1951 |
| Stories | 1 |
| Levels | One |
| Property SubType | Single Family Residence |
| Tax Year | 2025 |
| Percent Ownership | Individuals |
| County | Richmond City |
| New Construction | false |
| Property Type | Residential |
| Subdivision Name | Forest Hill Terrace |
| Garage Y/N | false |
| Total Rooms | 7 |
| Full Baths | 1 |
| Status | Pending |
| Directions | Westover Hills Blvd to Bassett Ave to W 49th St |
| High School | Richmond High School for the Arts |
| Disclosures | Familial Relation |
| Zoning Description | R-5 |
| MLS Area | 60 - Richmond |
| Lot Size Units | Acres |
| Waterfront Y/N | false |
| Elementary School | Westover Hills |
| Year Built Details | Actual |
| Tax Annual Amount | 2832 |
| Middle/Junior High School | Lucille Brown |
| Property Condition | Resale |
| Days on Market | 4 |
| Standard Status | Pending |
| Occupancy Type | Vacant |
| Tax Assessed Value | 252000 |
| Tax Lot | 4 |
| Ownership Type | Sole Proprietor |
| Property Sub Type Additional | Single Family Residence |
Interior Features
| Basement | Crawl Space |
|---|---|
| Flooring | Partially Carpeted,Tile,Wood |
| Total Fireplaces | 1 |
| Fireplace Features | Decorative |
| Total Stories | 1 |
| Basement (Y/N) | false |
| Air Conditioning Y/N | true |
| Heating Y/N | true |
| Fireplace Y/N | true |
| BuyerOfficeEmail | membership@therealbrokerage.com |
| Laundry Features | Washer Hookup,Dryer Hookup |
| Total Bedrooms | 3 |
| LivingAreaSource | Assessor |
| Total Baths | 1 |
Exterior Features
| Fencing | Chain Link,Fenced |
|---|---|
| Parking Features | Driveway,Off Street,Paved |
| Water Source | Public |
| Lot Size Area | 0.1722 |
| Lot Size Acres | 0.1722 |
Amenities
- Foreclosure
- Views
- Short Sale
- New Construction
- Adult 55+
- Lease To Own
- No HOA Fees
- Furnished
- Primary On Main
- Air Conditioning
- Seller Finance
- Green
- Fixer Upper
- Horse
- Golf
- Fireplace
- Deck
- Garage
- Basement
- Pool
Property vs Single Family Average in 23225
Price
Taxes
Year Built
 All or a portion of the multiple listing information is provided by the Central Virginia Regional Multiple Listing Service, LLC, from a copyrighted compilation of listings. All CVR MLS information provided is deemed reliable but is not guaranteed accurate. The compilation of listings and each individual listing are ©2026 Central Virginia Regional Multiple Listing Service, LLC. All rights reserved.
All MLS listings are © 2026 Central Virginia Regional Multiple Listing Service, LLC. All
All or a portion of the multiple listing information is provided by the Central Virginia Regional Multiple Listing Service, LLC, from a copyrighted compilation of listings. All CVR MLS information provided is deemed reliable but is not guaranteed accurate. The compilation of listings and each individual listing are ©2026 Central Virginia Regional Multiple Listing Service, LLC. All rights reserved.
All MLS listings are © 2026 Central Virginia Regional Multiple Listing Service, LLC. All
