
Waterfront













Address
4105 Old Nottingham Road, Quinton, VA
Price
$ 624,950
Property Attributes
- MLS#2622840
- TypeSingle Family
- Listing Status Active
- CountyNew Kent
- CityQuinton
- Area46 - New Kent
- NeighborhoodRose Garden
- Zip23141
- Style
- Year Built2006
- Taxes$ 3018
- Price$ 624,950
- Bedrooms4
- Full Bathrooms2
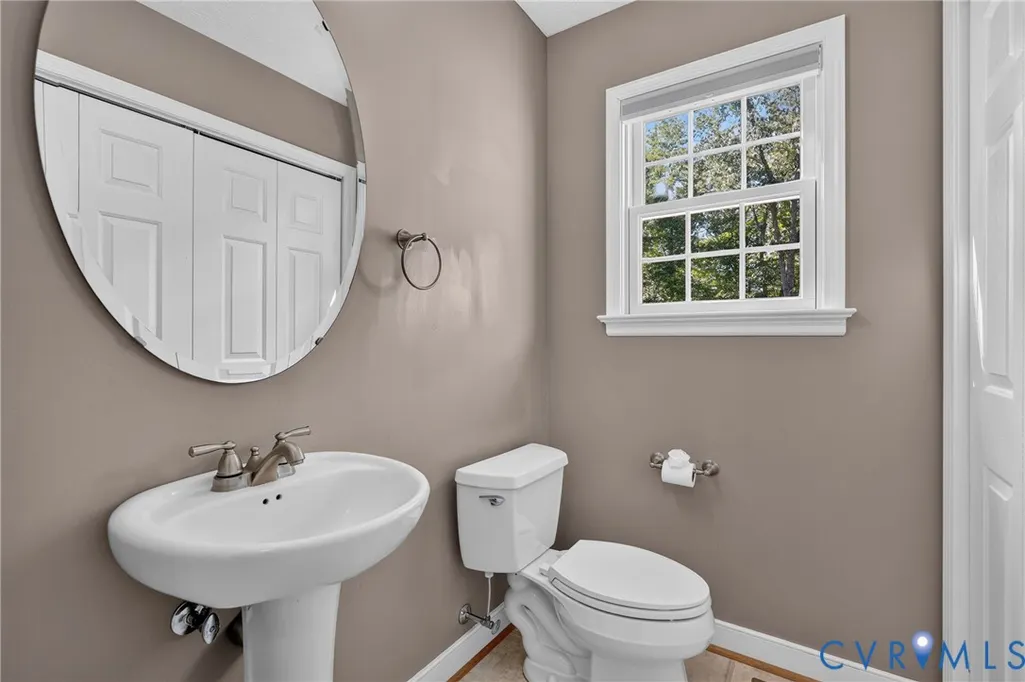
- Half Bathrooms1
- Sqr Footage3264
- Lot Size7.5 Acres
Data Source:
Central Virginia Regional MLS (CVRMLS)
Property Description
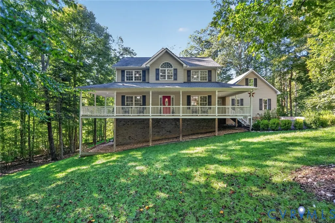
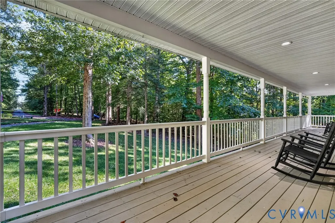
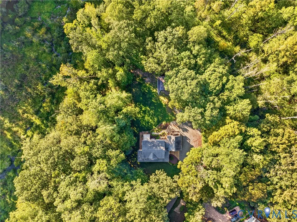
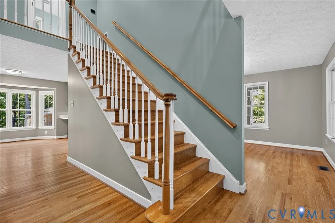
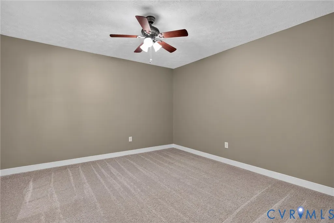
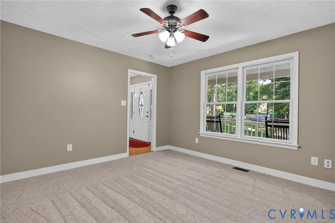
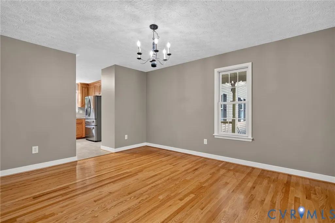
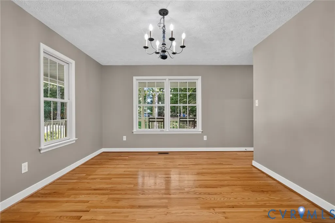
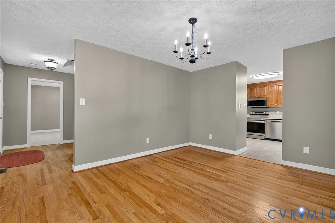
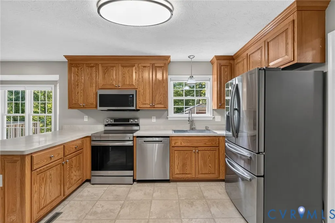
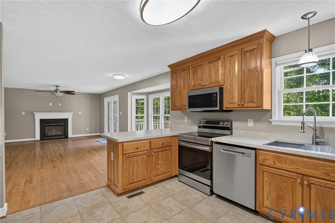
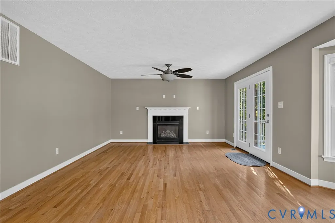
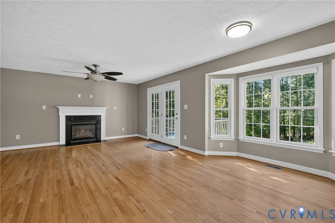
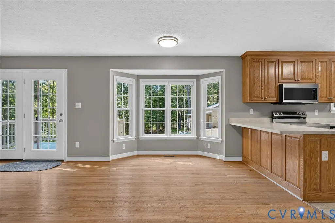
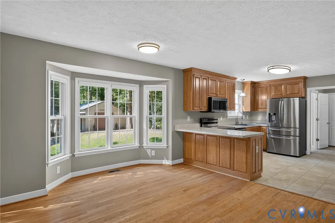
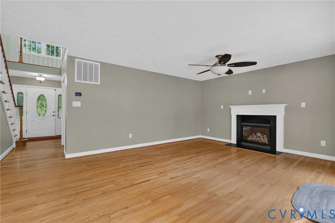
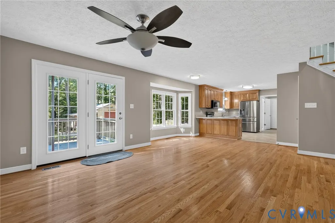
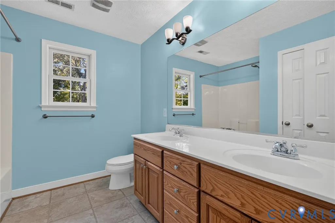
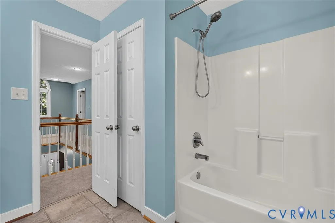
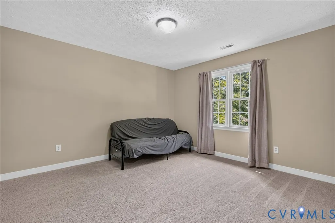
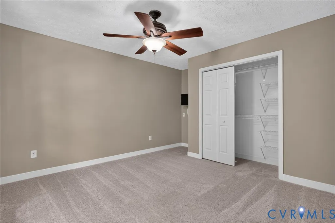
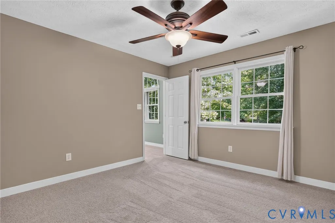
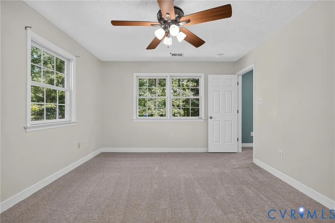
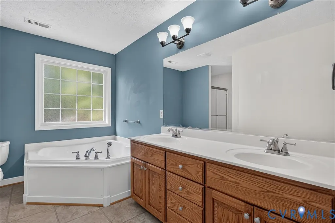
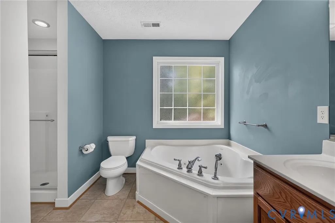
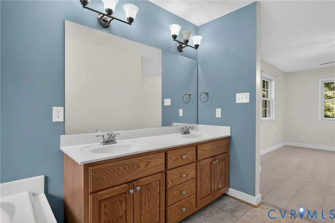
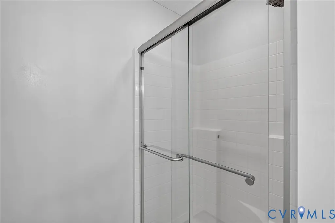
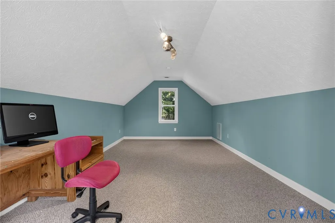
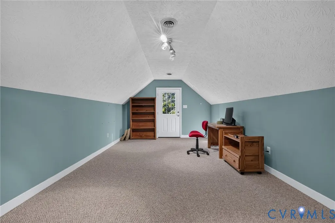
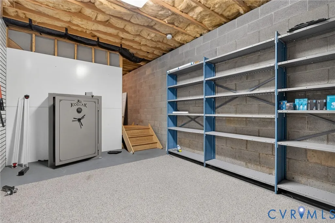
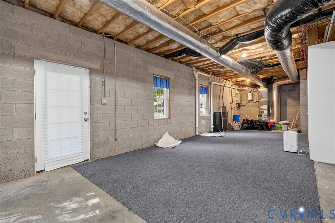
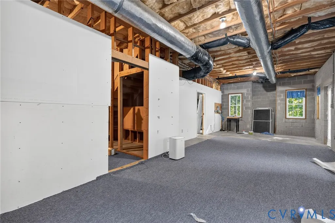
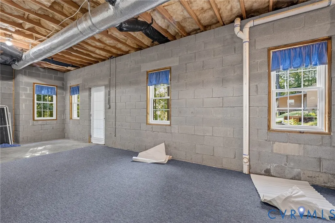
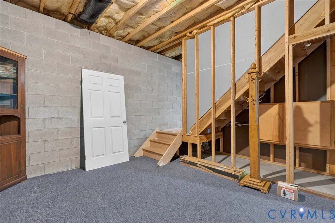
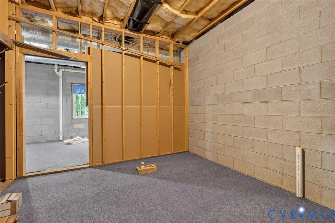
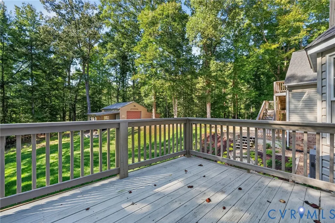
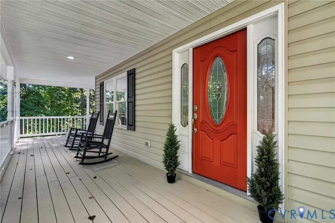
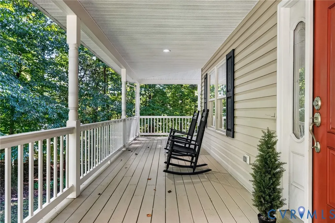
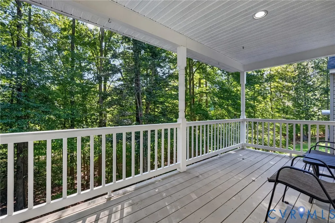
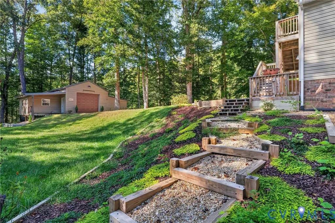
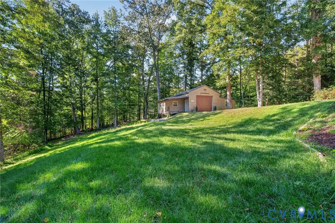
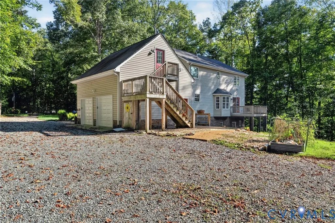
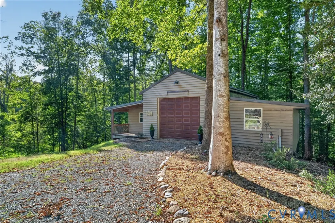
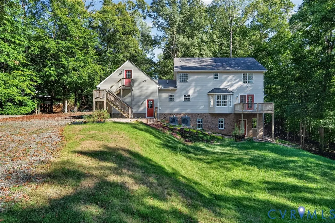
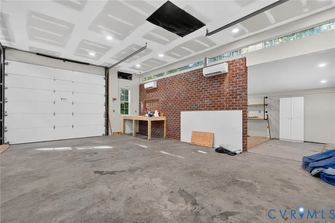
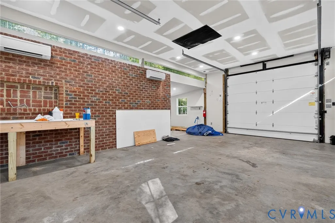
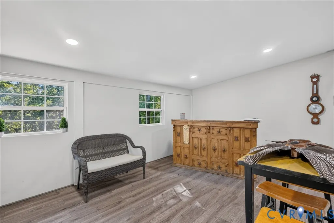
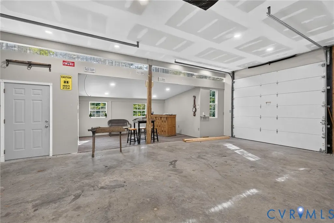
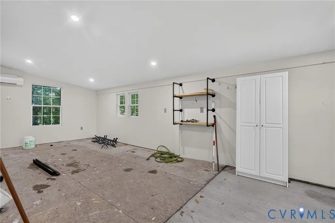
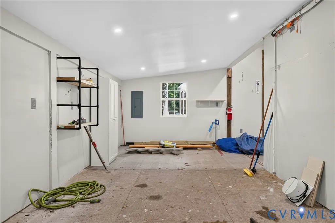
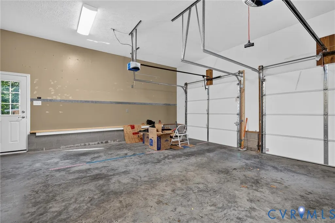
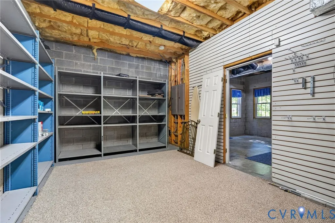
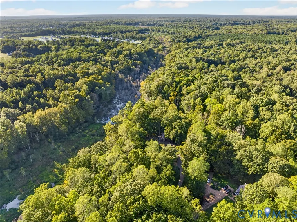
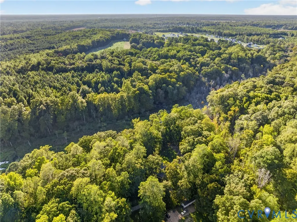
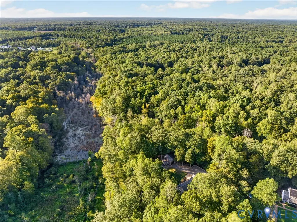
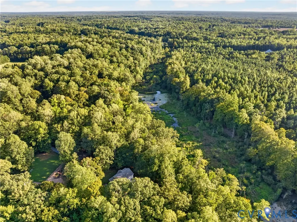
Set on 7.5 acres in beautiful New Kent, this private retreat offers the space, setting, and versatility you’ve been looking for. Tucked away at the end of a private road, the property is surrounded by mature trees and peaceful natural views. A generous wraparound front porch welcomes you home and provides plenty of space to relax or entertain. Inside, hardwood floors extend through the two-story foyer, formal dining room, and living room with gas fireplace. The spacious family room flows into the kitchen, featuring solid oak cabinetry, built-in desk, breakfast bar, and casual dining area with bay window overlooking the backyard. Upstairs, the primary suite offers a walk-in closet and private bath with jetted tub, separate shower, and dual vanities. Two additional bedrooms provide comfortable space for family or guests. An additional 23x12 finished room, accessed from the exterior, offers an ideal home office, hobby room, or flex space. The full walkout basement provides abundant storage and is already plumbed for a bathroom. A 2-car attached garage is complemented by a detached 700-square-foot garage/outbuilding with heating and cooling, 11-foot ceilings, plus additional 29x11 and 16x8 storage areas—perfect for a boat, RV, workshop, or recreational equipment. Enjoy the expansive yard, wooded surroundings, tankless water heater, and generator wiring. A rare opportunity to enjoy privacy and plenty of room to spread out while still being conveniently located in New Kent.
| Elementary School | Middle School | High School |
|---|---|---|
| G. W. Watkins Elementary School | New Kent Middle School | New Kent High School |
| Price History | |
|---|---|
| 9/16/2026 | Listed $624,950 |
General Features
| Interior Features | Breakfast Area,Bay Window,Dining Area,Separate/Formal Dining Room,Double Vanity,French Door(s)/Atrium Door(s),Fireplace,High Ceilings,Jetted Tub,Bath in Primary Bedroom,Pantry,Walk-In Closet(s) |
|---|---|
| Sewer | Septic Tank |
| Heating | Electric,Zoned |
| Cooling | Central Air,Heat Pump,Zoned |
| Possession | Close Of Escrow |
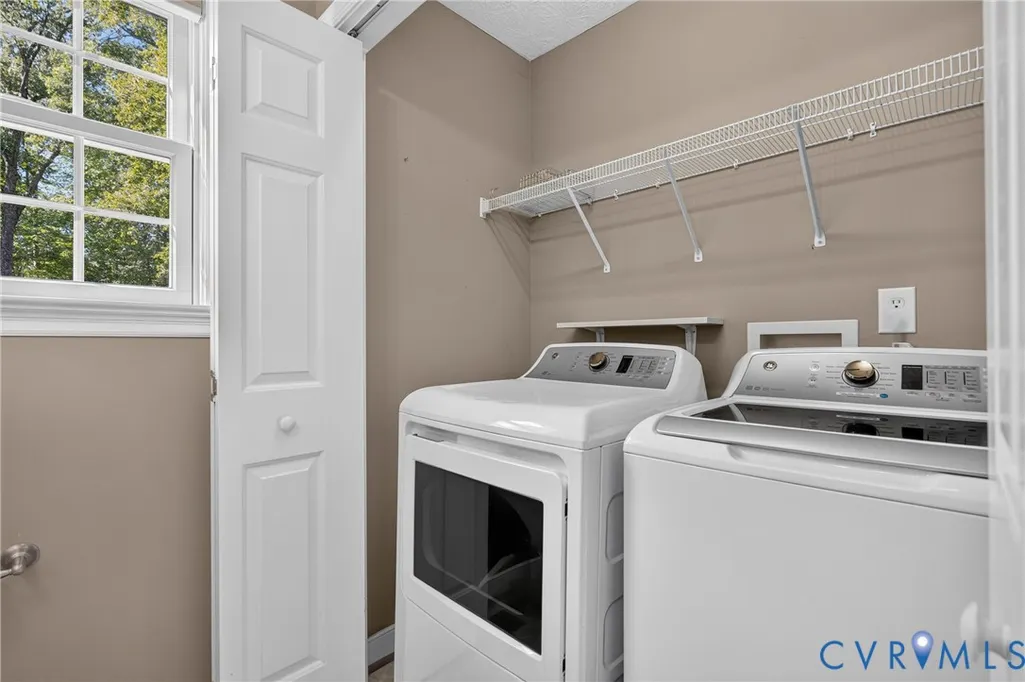
| Appliances | Dryer,Dishwasher,Electric Cooking,Microwave,Propane Water Heater,Refrigerator,Stove,Tankless Water Heater,Washer |
| Exterior Features | Deck,Out Building(s) |
| Garage Spaces | 2 |
| Patio/Porch Features | Front Porch,Wrap Around,Deck |
| Architectural Style | Colonial,Two Story |
| Pool Features | None |
| Construction Materials | Frame,Vinyl Siding |
| Year Built | 2006 |
| Electric | Generator Hookup |
| Stories | 2 |
| Levels | Two |
| Property SubType | Single Family Residence |
| Tax Year | 2025 |
| Percent Ownership | Individuals |
| Waterfront Features | Creek,Marsh,Stream,Waterfront |
| County | New Kent |
| New Construction | false |
| Property Type | Residential |
| Attached Garage | true |
| Subdivision Name | Rose Garden |
| Garage Y/N | true |
| Other Structures | Outbuilding |
| Total Rooms | 9 |
| Full Baths | 2 |
| Status | Active |
| Directions | From I-64 E: take exit 205, turn L onto New Kent Hwy, turn R onto Old Roxbury Rd, turn R onto Old Nottingham Rd. House is on left. |
| High School | New Kent |
| Disclosures | Seller Disclosure |
| Zoning Description | A1 |
| MLS Area | 46 - New Kent |
| Lot Size Units | Acres |
| Waterfront Y/N | false |
| Elementary School | G. W. Watkins |
| Year Built Details | Actual |
| Tax Annual Amount | 3018 |
| Middle/Junior High School | New Kent |
| Property Condition | Resale |
| Days on Market | 6 |
| Standard Status | Active |
| Occupancy Type | Vacant |
| Tax Assessed Value | 503000 |
| Tax Lot | 14N |
| Ownership Type | Sole Proprietor |
| Property Sub Type Additional | Single Family Residence |
Interior Features
| Basement | Full,Unfinished,Walk-Out Access |
|---|---|
| Flooring | Carpet,Vinyl,Wood |
| Total Fireplaces | 1 |
| Fireplace Features | Gas |
| Total Stories | 2 |
| Basement (Y/N) | true |
| Air Conditioning Y/N | true |
| Heating Y/N | true |
| Fireplace Y/N | true |
| Half Baths | 1 |
| Total Bedrooms | 4 |
| Below Grade Finished Area | 601 |
| LivingAreaSource | Assessor |
| Total Baths | 3 |
Exterior Features
| Fencing | None |
|---|---|
| Parking Features | Attached,Detached,Garage,Garage Door Opener,Oversized,Garage Faces Rear,Two Spaces,Garage Faces Side,Workshop in Garage |
| Lot Features | Waterfront |
| Water Source | Well |
| Lot Size Area | 7.5 |
| Lot Size Acres | 7.5 |
| Door Features | French Doors |
Amenities
- Foreclosure
- Views
- Short Sale
- New Construction
- Adult 55+
- Lease To Own
- No HOA Fees
- Furnished
- Primary On Main
- Air Conditioning
- Seller Finance
- Green
- Fixer Upper
- Horse
- Golf
- Fireplace
- Deck
- Garage
- Basement
- Pool
Property vs Single Family Average in 23141
Price
Taxes
Year Built
 All or a portion of the multiple listing information is provided by the Central Virginia Regional Multiple Listing Service, LLC, from a copyrighted compilation of listings. All CVR MLS information provided is deemed reliable but is not guaranteed accurate. The compilation of listings and each individual listing are ©2026 Central Virginia Regional Multiple Listing Service, LLC. All rights reserved.
All MLS listings are © 2026 Central Virginia Regional Multiple Listing Service, LLC. All
All or a portion of the multiple listing information is provided by the Central Virginia Regional Multiple Listing Service, LLC, from a copyrighted compilation of listings. All CVR MLS information provided is deemed reliable but is not guaranteed accurate. The compilation of listings and each individual listing are ©2026 Central Virginia Regional Multiple Listing Service, LLC. All rights reserved.
All MLS listings are © 2026 Central Virginia Regional Multiple Listing Service, LLC. All
