
Address
2209 Aspen Place, Henrico, VA
Price
$ 349,900
Property Attributes
- MLS#2622977
- TypeSingle Family
- Listing Status Pending
- CountyHenrico
- CityHenrico
- Area22 - Henrico
- NeighborhoodAspen Grove
- Zip23233
- Style
- Year Built1983
- Taxes$ 2658
- Price$ 349,900
- Bedrooms3
- Full Bathrooms2
- Half Bathrooms0
- Sqr Footage1475
- Lot Size0.3541 Acres
Data Source:
Central Virginia Regional MLS (CVRMLS)
Property Description
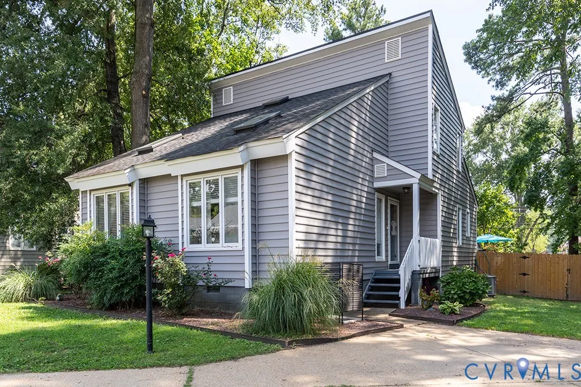
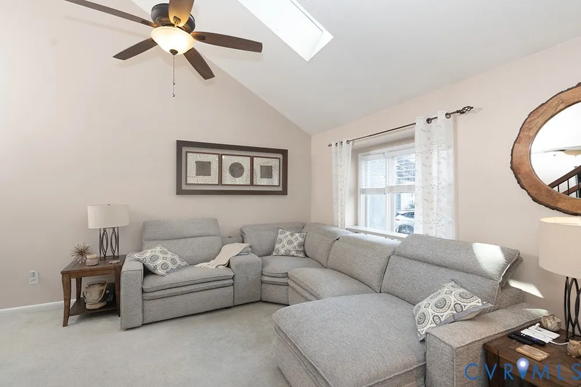
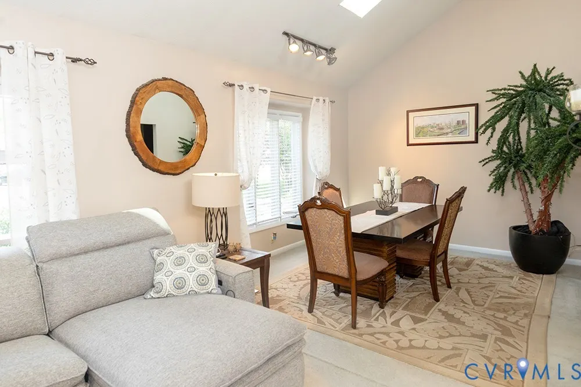
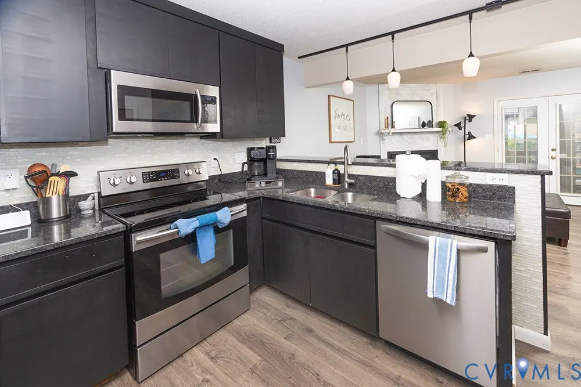
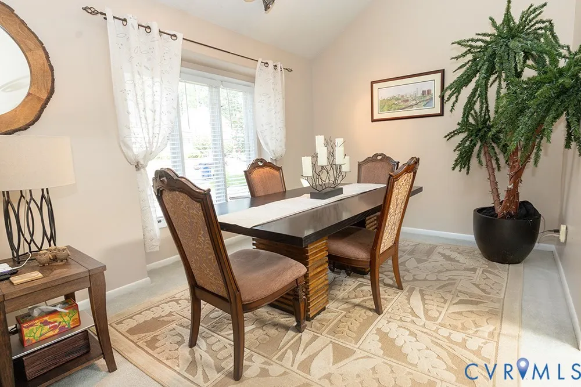
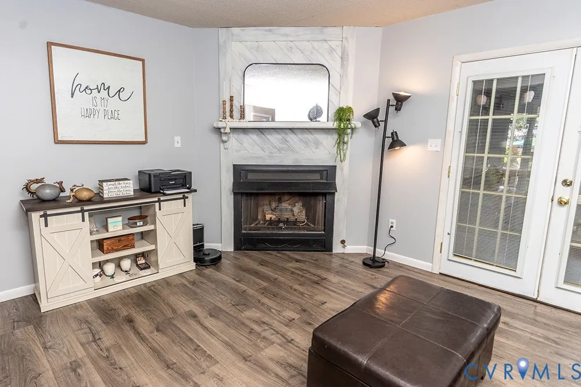
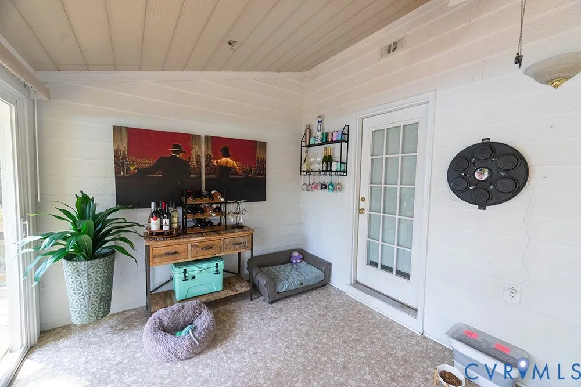
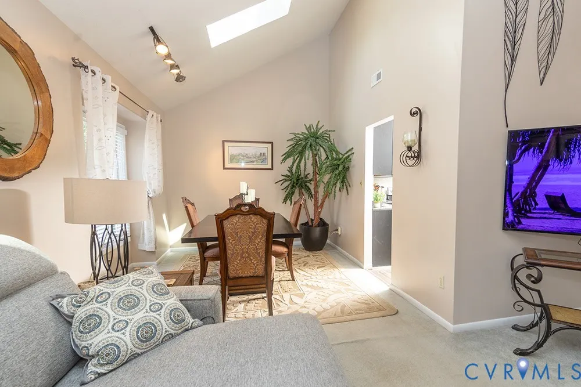
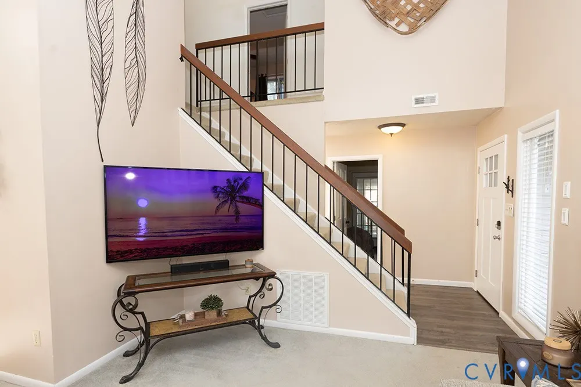
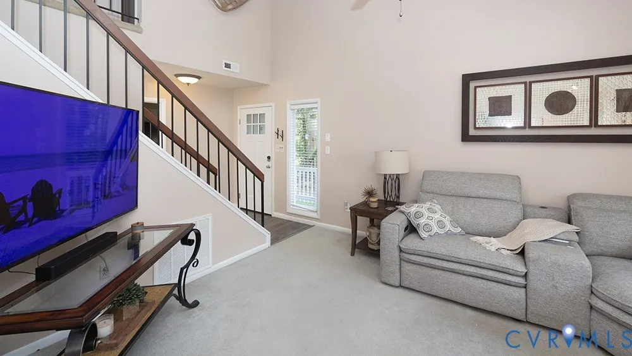
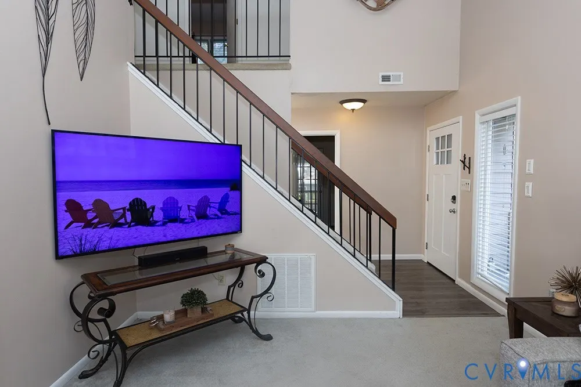
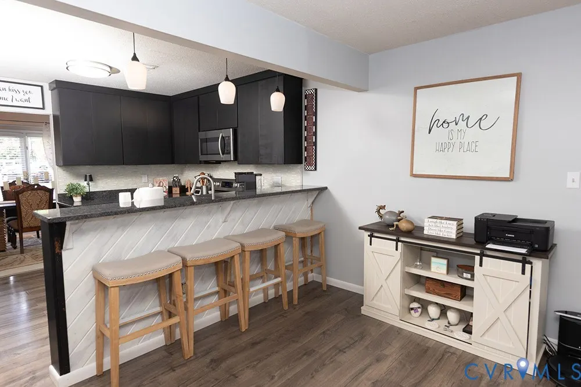
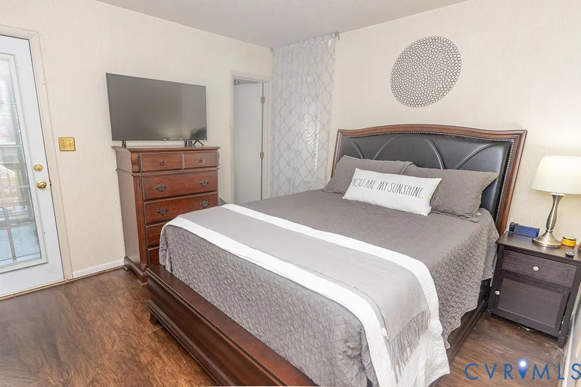
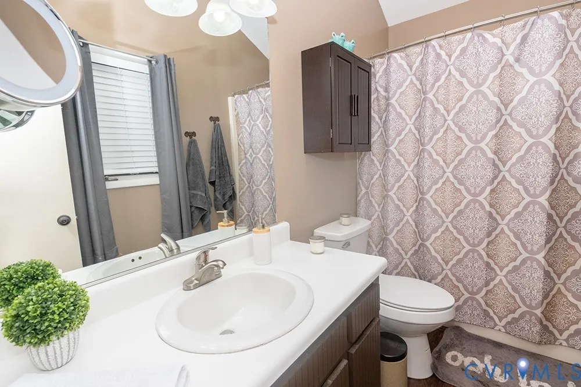
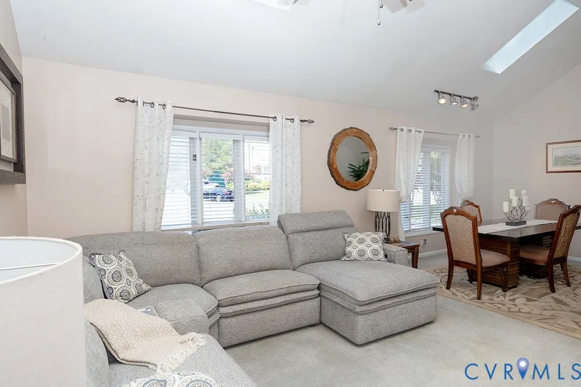
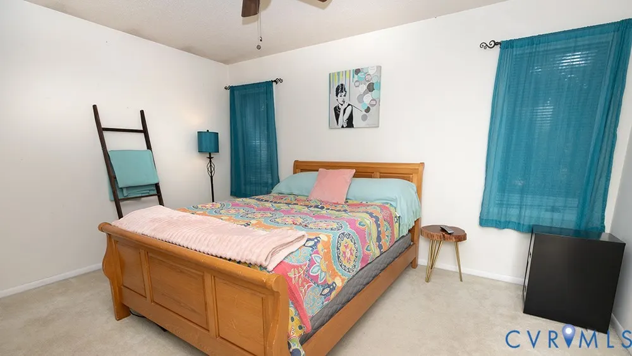
Location, location, location!! This adorable Contemporary Angular Style home is ideally located in Richmond’s West End, offering a quick hop to I-64 for easy access to anywhere in the Richmond area within minutes. The charming side-door entry offers a private and welcoming arrival into this lovingly maintained three-bedroom, two-bath home in Henrico’s Aspen Grove community, providing a practical layout for everyday living, hosting friends, or tailoring spaces to your needs. Enjoy the huge living room with vaulted ceilings and a fireplace for cozy evenings; it opens to the dining room located right off the kitchen, which features granite countertops and a very functional design. The often yearned-for first-floor Primary Bedroom offers a convenient ensuite and opens to the four-seasons sunroom at the back of the house, perfect for enjoying the outdoors when temperatures are not ideal. The gorgeous back deck offers ample space for entertaining or spending time with loved ones, and the recently installed privacy fence provides a secure area for furry friends. The storage shed has plenty of space for equipment and even includes a cedar closet for storing garments, giving them an extra layer of protection. This flat lot, located on a cul-de-sac street, also has an additional wooded area that could be very useful. With its ideal location, this home offers convenience, charm, and endless possibilities—it will go fast.
| Elementary School | Middle School | High School |
|---|---|---|
| Jackson Davis Elementary School | Quioccasin Middle School | Tucker High School |
| Price History | |
|---|---|
| 9/4/2026 | Listed $349,900 |
General Features
| Interior Features | Bedroom on Main Level,Ceiling Fan(s),Dining Area,Eat-in Kitchen,En Suite Bathroom,Full Bath on Main Level,Fireplace,Granite Counters,Bath in Primary Bedroom,Skylights |
|---|---|
| Sewer | Public Sewer |
| Heating | Forced Air,Natural Gas |
| Cooling | Central Air,Electric |
| Possession | Close Of Escrow |
| Roof | Shingle |
| Appliances | Dryer,Dishwasher,Electric Cooking,Disposal,Gas Water Heater,Microwave,Smooth Cooktop,Washer |
| Exterior Features | Deck,Porch,Storage,Shed,Paved Driveway |
| HOA | 400 |
| Patio/Porch Features | Stoop,Deck,Porch |
| Architectural Style | Contemporary,Two Story |
| Pool Features | None |
| Construction Materials | Drywall,Frame,Vinyl Siding |
| Year Built | 1983 |
| Stories | 2 |
| Topography | Level |
| Levels | Two |
| Property SubType | Single Family Residence |
| Tax Year | 2026 |
| Percent Ownership | Individuals |
| Community Features | Home Owners Association |
| Assoc Fee Paid Per | Annually |
| County | Henrico |
| New Construction | false |
| Property Type | Residential |
| Home Owner Assoc | true |
| Subdivision Name | Aspen Grove |
| Garage Y/N | false |
| Total Rooms | 6 |
| Full Baths | 2 |
| Status | Pending |
| Directions | Gaskins to Three Chopt, Left on Pemberto, right on Aspen Way |
| High School | Tucker |
| Disclosures | Seller Disclosure |
| Zoning Description | RTH |
| MLS Area | 22 - Henrico |
| Lot Size Units | Acres |
| Waterfront Y/N | false |
| Elementary School | Jackson Davis |
| Year Built Details | Actual |
| Tax Annual Amount | 2658.5 |
| Middle/Junior High School | Quioccasin |
| Property Condition | Resale |
| Days on Market | 5 |
| Standard Status | Pending |
| Occupancy Type | Owner |
| Tax Assessed Value | 320300 |
| Tax Lot | 18 |
| Ownership Type | Sole Proprietor |
| Property Sub Type Additional | Single Family Residence |
| Expected Active Date | 2026-09-04 |
Interior Features
| Basement | Crawl Space |
|---|---|
| Flooring | Partially Carpeted,Vinyl |
| Total Fireplaces | 1 |
| Fireplace Features | Gas |
| Total Stories | 2 |
| Basement (Y/N) | false |
| Air Conditioning Y/N | true |
| Heating Y/N | true |
| Window Features | Skylight(s) |
| Fireplace Y/N | true |
| BuyerOfficeEmail | john@homesofva.com |
| Laundry Features | Washer Hookup,Dryer Hookup |
| Total Bedrooms | 3 |
| LivingAreaSource | Assessor |
| Total Baths | 2 |
Exterior Features
| Fencing | Back Yard,Fenced |
|---|---|
| Parking Features | Driveway,Paved |
| Lot Features | Cul-De-Sac,Level |
| Water Source | Public |
| Lot Size Area | 0.3541 |
| Lot Size Acres | 0.3541 |
| Door Features | Sliding Doors |
Amenities
- Foreclosure
- Views
- Short Sale
- New Construction
- Adult 55+
- Lease To Own
- No HOA Fees
- Furnished
- Primary On Main
- Air Conditioning
- Seller Finance
- Green
- Fixer Upper
- Horse
- Golf
- Fireplace
- Deck
- Garage
- Basement
- Pool
Property vs Single Family Average in 23233
Price
Taxes
Year Built
 All or a portion of the multiple listing information is provided by the Central Virginia Regional Multiple Listing Service, LLC, from a copyrighted compilation of listings. All CVR MLS information provided is deemed reliable but is not guaranteed accurate. The compilation of listings and each individual listing are ©2026 Central Virginia Regional Multiple Listing Service, LLC. All rights reserved.
All MLS listings are © 2026 Central Virginia Regional Multiple Listing Service, LLC. All
All or a portion of the multiple listing information is provided by the Central Virginia Regional Multiple Listing Service, LLC, from a copyrighted compilation of listings. All CVR MLS information provided is deemed reliable but is not guaranteed accurate. The compilation of listings and each individual listing are ©2026 Central Virginia Regional Multiple Listing Service, LLC. All rights reserved.
All MLS listings are © 2026 Central Virginia Regional Multiple Listing Service, LLC. All
