
Primary on Main






Address
18325 Barrin Court, Moseley, VA
Price
$ 1,135,000
Property Attributes
- MLS#2623002
- TypeSingle Family
- Listing Status Active
- CountyChesterfield
- CityMoseley
- Area62 - Chesterfield
- NeighborhoodMagnolia Green
- Zip23120
- Style
- Year Built2025
- Taxes$ 9183
- Price$ 1,135,000
- Bedrooms5
- Full Bathrooms6
- Half Bathrooms0
- Sqr Footage3859
- Lot Size0.3376 Acres
Data Source:
Central Virginia Regional MLS (CVRMLS)
Property Description
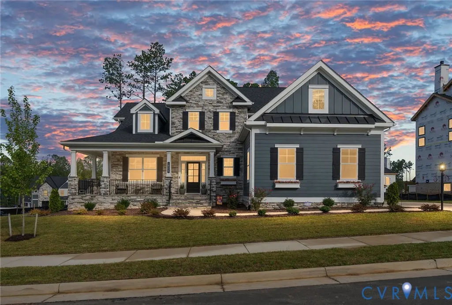
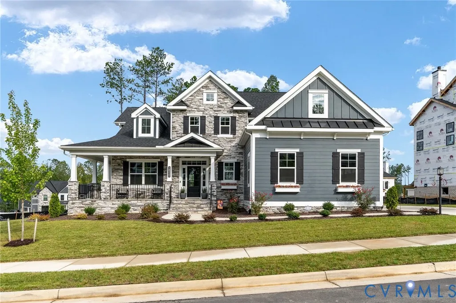
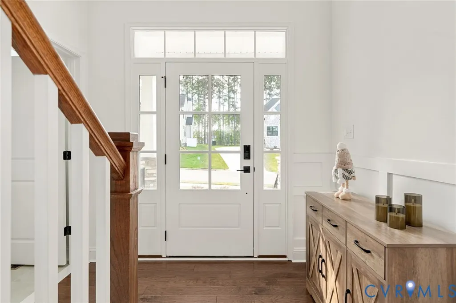
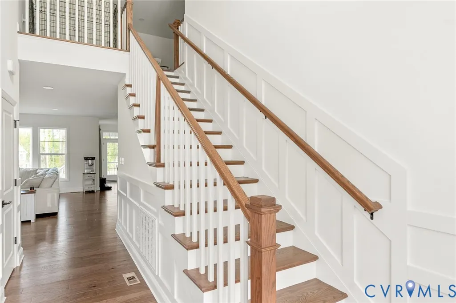
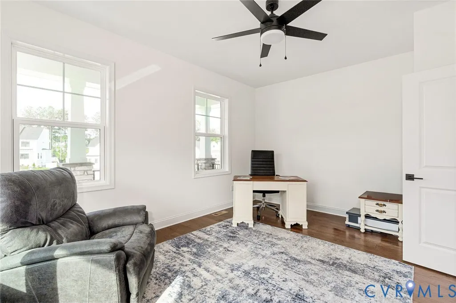
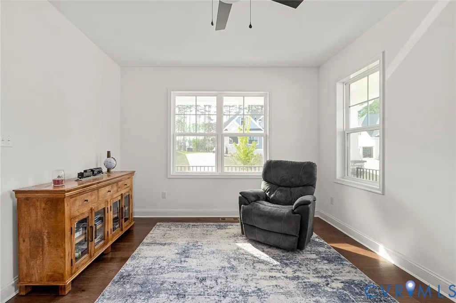
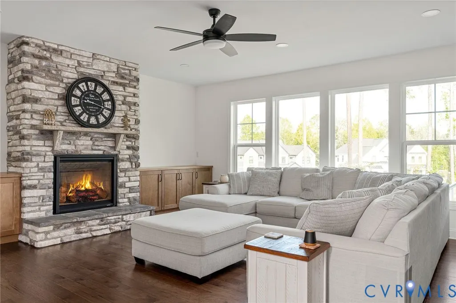
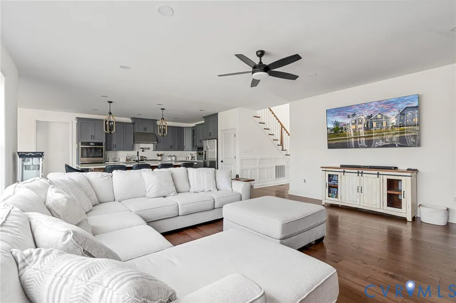
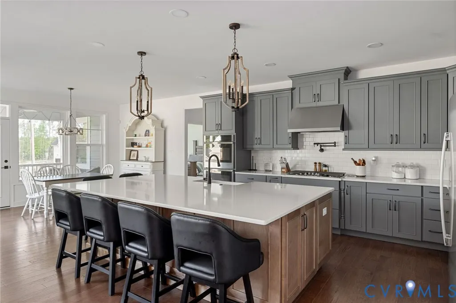
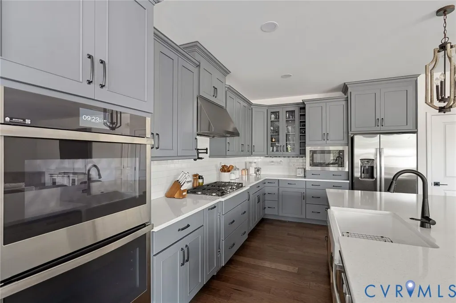
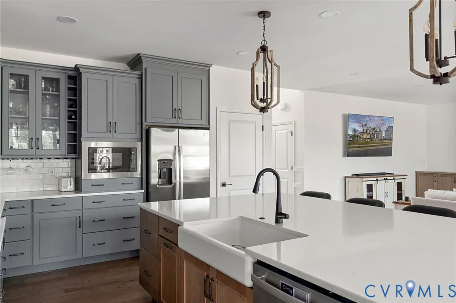
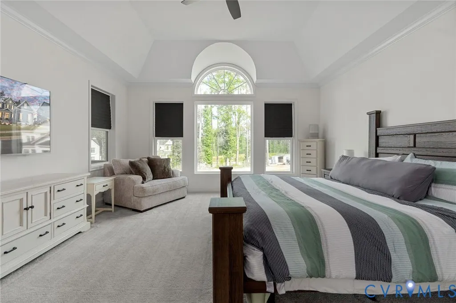
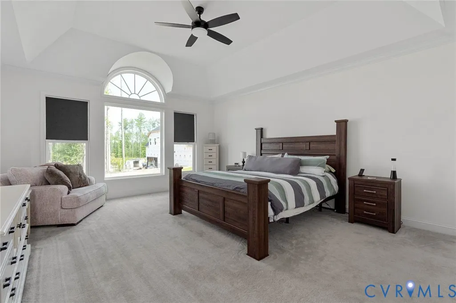
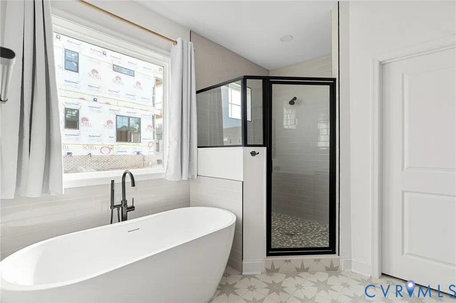
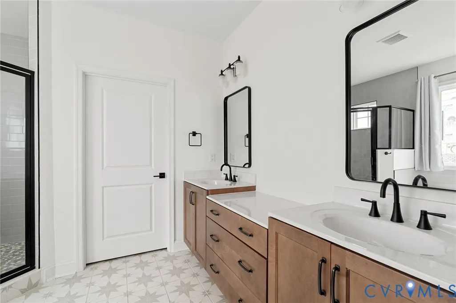
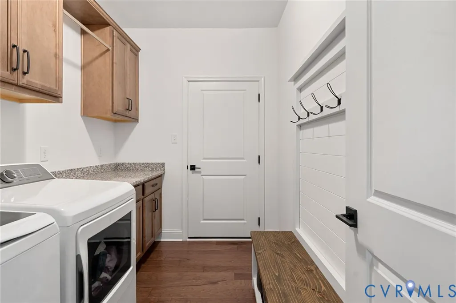
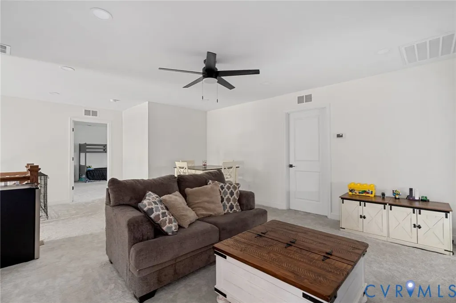
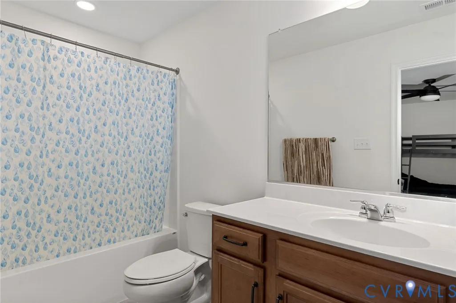
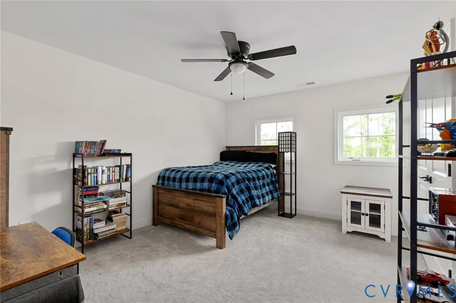
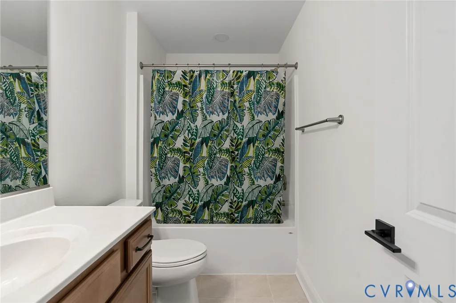
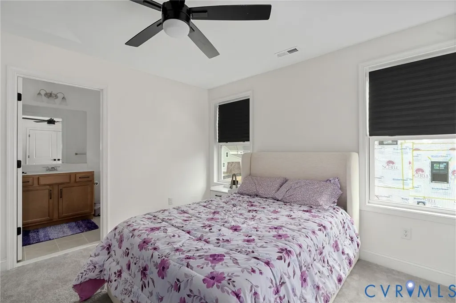
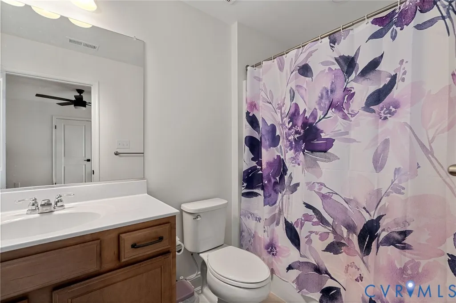
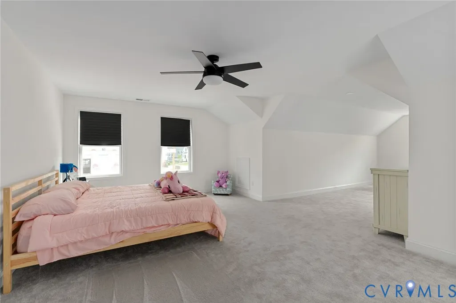
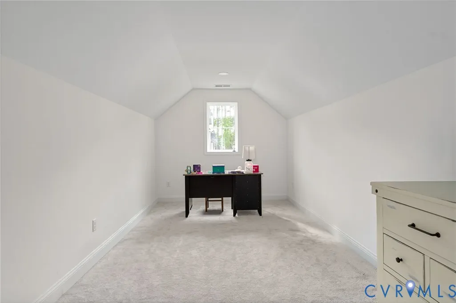
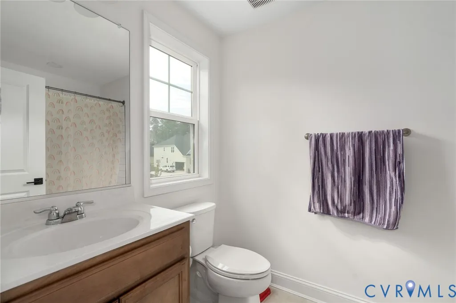
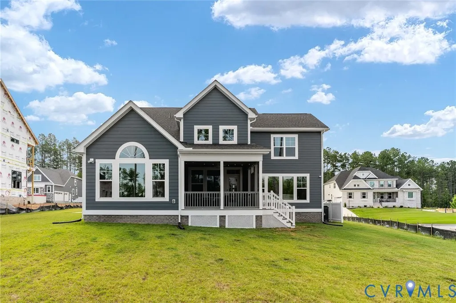
Welcome to 18325 Barrin Ct., a custom-built 2025 Schell Bros. home in Barrington at Magnolia Green. This exceptional 5-bedroom, 6-bath home offers 3,859 sq. ft. on a .33-acre lot with a 3-car insulated garage with additional storage. The open-concept floor plan features a first-floor primary suite, dedicated office, and a stunning chef's kitchen with custom cabinetry, quartz countertops, large island, gas cooktop with hood and pot filler, double wall ovens, built-in microwave, farmhouse sink, walk-in pantry, and breakfast nook. The kitchen opens to a spacious family room with cathedral ceiling, stone gas fireplace, and built-in cabinetry. The luxurious primary suite offers a cathedral tray ceiling, two walk-in closets, upgraded lighting, and a spa-like bath with freestanding soaking tub, oversized walk-in shower with dual shower heads and niche, dual-sink vanity, and separate water closet. Every bedroom has its own bathroom, providing exceptional privacy and flexibility. The first-floor office could also serve as a guest bedroom, with a full bath conveniently located across the hall. Additional highlights include a laundry room with cabinetry, granite countertops, and direct garage access; beautiful wood, carpet and tile flooring throughout the home; upgraded lighting; wrap-around front porch; and screened porch with composite decking. Whole-home features include two-zone HVAC with backup gas furnace, two tankless gas water heaters, encapsulated crawlspace w/ dehumidifier, pest control and security systems.
| Elementary School | Middle School | High School |
|---|---|---|
| Moseley Elementary School | Deep Creek Middle School | Cosby High School |
| Price History | |
|---|---|
| 9/2/2026 | Listed $1,135,000 |
General Features
| Interior Features | Bookcases,Built-in Features,Tray Ceiling(s),Ceiling Fan(s),Cathedral Ceiling(s),Fireplace,Granite Counters,High Ceilings,Kitchen Island,Bath in Primary Bedroom,Main Level Primary,Pantry,Walk-In Closet(s) |
|---|---|
| Sewer | Public Sewer |
| Heating | Electric,Heat Pump |
| Cooling | Central Air,Electric,Zoned |
| Possession | Close Of Escrow |
| Roof | Composition |
| Appliances | Built-In Oven,Double Oven,Dryer,Dishwasher,Gas Cooking,Disposal,Gas Water Heater,Microwave,Refrigerator,Range Hood,Tankless Water Heater |
| Exterior Features | Sprinkler/Irrigation,Porch,Paved Driveway |
| HOA | 303 |
| Garage Spaces | 3 |
| Patio/Porch Features | Screened,Wrap Around,Porch |
| Architectural Style | Two Story,Transitional |
| Pool Features | Community,Pool |
| Security Features | Security System,Smoke Detector(s) |
| Construction Materials | Brick,Block,Drywall,HardiPlank Type,Stone |
| Year Built | 2025 |
| Stories | 2 |
| Levels | Two |
| Property SubType | Single Family Residence |
| Tax Year | 2026 |
| Percent Ownership | Individuals |
| Assoc Fee Paid Per | Quarterly |
| County | Chesterfield |
| New Construction | false |
| Property Type | Residential |
| Home Owner Assoc | true |
| Attached Garage | true |
| Subdivision Name | Magnolia Green |
| Garage Y/N | true |
| Other Structures | Garage(s) |
| Total Rooms | 9 |
| Full Baths | 6 |
| Status | Active |
| Directions | Use GPS |
| High School | Cosby |
| Disclosures | Covenants/Restrictions Disclosure,Familial Relation,Owner Is Listing Agent,Exempt Disclaimer |
| Zoning Description | R12 |
| MLS Area | 62 - Chesterfield |
| Lot Size Units | Acres |
| Waterfront Y/N | false |
| Elementary School | Moseley |
| Year Built Details | Actual |
| Tax Annual Amount | 9183.91 |
| Middle/Junior High School | Deep Creek |
| Property Condition | Resale |
| Virtual Tour | https://listings.cynthiajamesphotography.com/sites/ezqpqdjz/unbranded |
| Days on Market | 1 |
| Standard Status | Active |
| Occupancy Type | Owner |
| Tax Assessed Value | 1031900 |
| Tax Lot | 20 |
| Ownership Type | Sole Proprietor |
| Property Sub Type Additional | Single Family Residence |
Interior Features
| Basement | Crawl Space |
|---|---|
| Flooring | Ceramic Tile,Partially Carpeted,Wood |
| Total Fireplaces | 1 |
| Fireplace Features | Gas,Stone |
| Total Stories | 2 |
| Basement (Y/N) | false |
| Air Conditioning Y/N | true |
| Heating Y/N | true |
| Fireplace Y/N | true |
| Laundry Features | Washer Hookup,Dryer Hookup |
| Total Bedrooms | 5 |
| LivingAreaSource | Appraiser |
| Total Baths | 6 |
Exterior Features
| Fencing | None |
|---|---|
| Parking Features | Attached,Direct Access,Driveway,Garage,Garage Door Opener,Paved,Garage Faces Rear,Garage Faces Side |
| Water Source | Public |
| Lot Size Area | 0.3376 |
| Lot Size Acres | 0.3376 |
Amenities
- Foreclosure
- Views
- Short Sale
- New Construction
- Adult 55+
- Lease To Own
- No HOA Fees
- Furnished
- Primary On Main
- Air Conditioning
- Seller Finance
- Green
- Fixer Upper
- Horse
- Golf
- Fireplace
- Deck
- Garage
- Basement
- Pool
Property vs Single Family Average in 23120
Price
Taxes
Year Built
 All or a portion of the multiple listing information is provided by the Central Virginia Regional Multiple Listing Service, LLC, from a copyrighted compilation of listings. All CVR MLS information provided is deemed reliable but is not guaranteed accurate. The compilation of listings and each individual listing are ©2026 Central Virginia Regional Multiple Listing Service, LLC. All rights reserved.
All MLS listings are © 2026 Central Virginia Regional Multiple Listing Service, LLC. All
All or a portion of the multiple listing information is provided by the Central Virginia Regional Multiple Listing Service, LLC, from a copyrighted compilation of listings. All CVR MLS information provided is deemed reliable but is not guaranteed accurate. The compilation of listings and each individual listing are ©2026 Central Virginia Regional Multiple Listing Service, LLC. All rights reserved.
All MLS listings are © 2026 Central Virginia Regional Multiple Listing Service, LLC. All
