
Address
211 Northgate Court, Richmond, VA
Price
$ 749,999
Property Attributes
- MLS#2623186
- TypeSingle Family
- Listing Status Active
- CountyChesterfield
- CityRichmond
- Area62 - Chesterfield
- NeighborhoodAshley Woods East
- Zip23236
- Style
- Year Built1995
- Taxes$ 5423
- Price$ 749,999
- Bedrooms6
- Full Bathrooms3
- Half Bathrooms2
- Sqr Footage3617
- Lot Size0.508 Acres
Data Source:
Central Virginia Regional MLS (CVRMLS)
Property Description
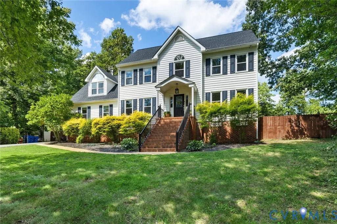
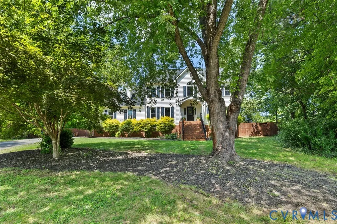
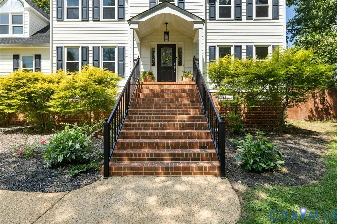
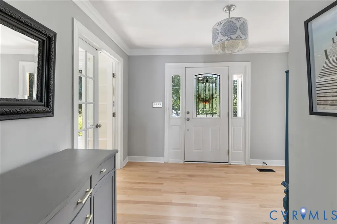
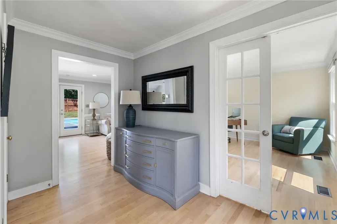
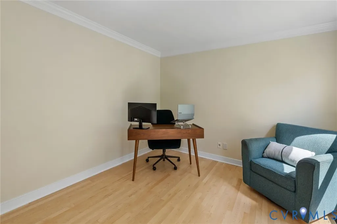
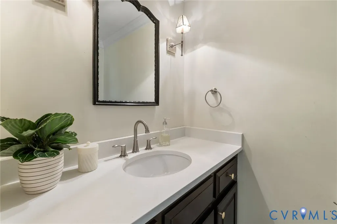
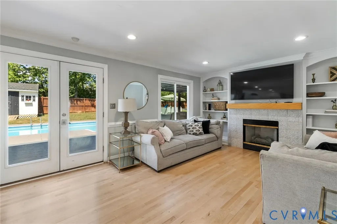
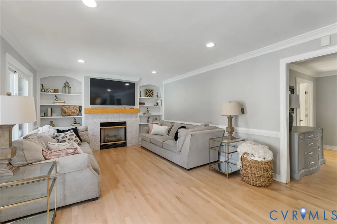
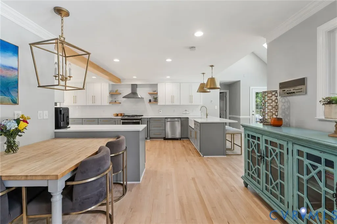
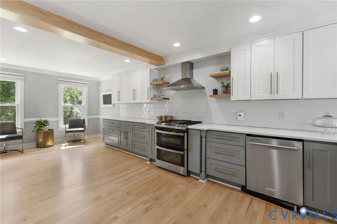
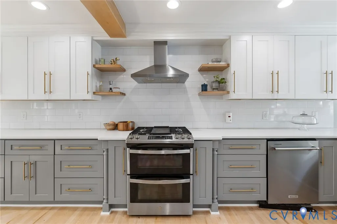
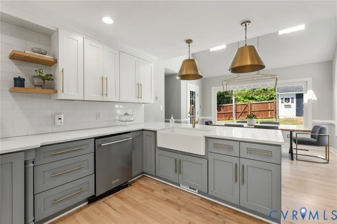
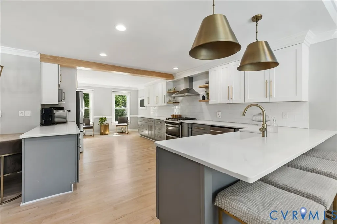
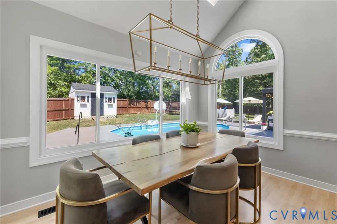
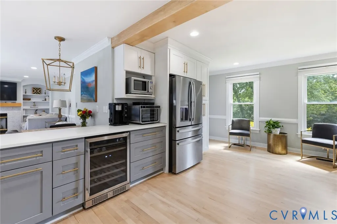
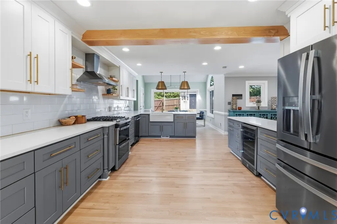
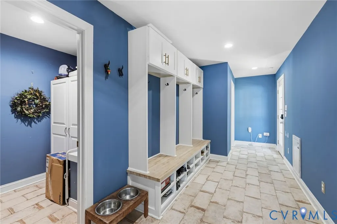
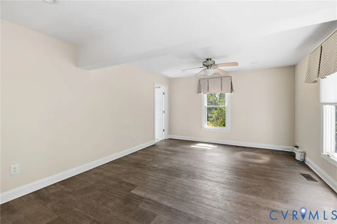
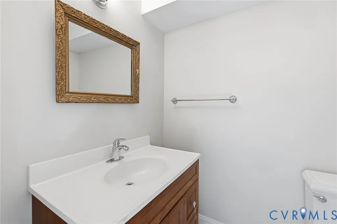
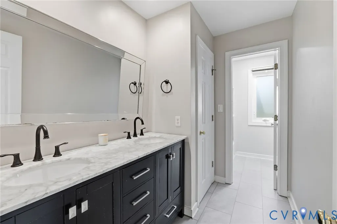
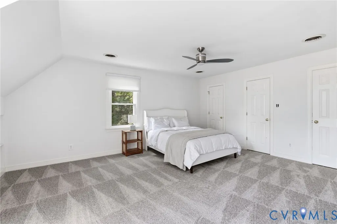
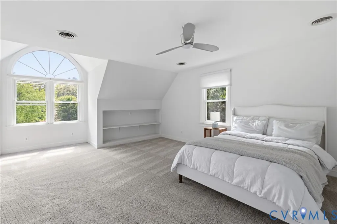
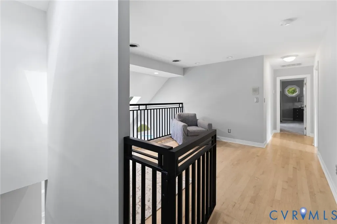
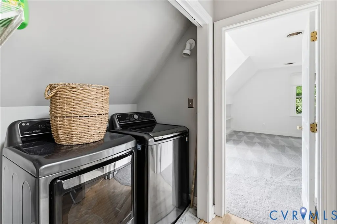
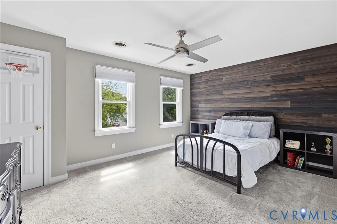
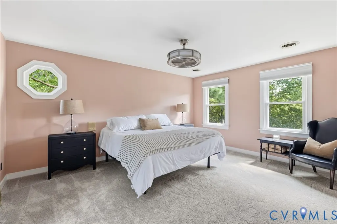
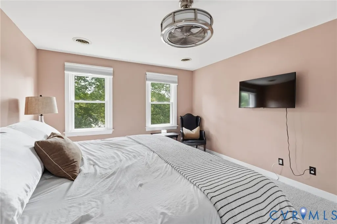
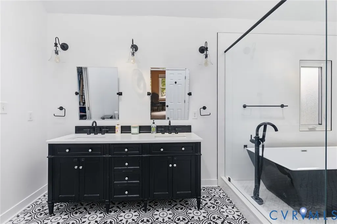
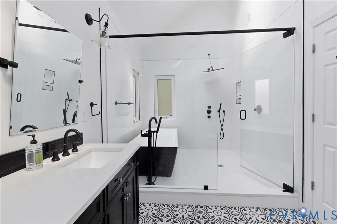
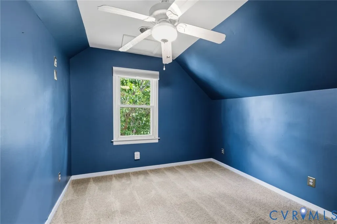
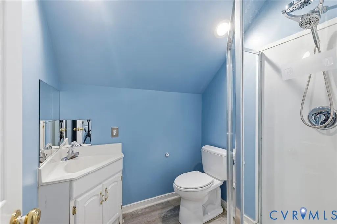
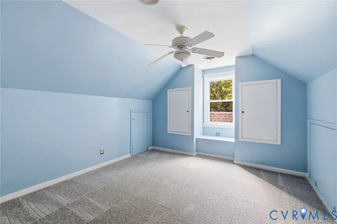
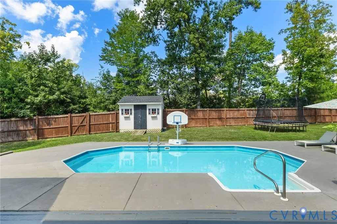
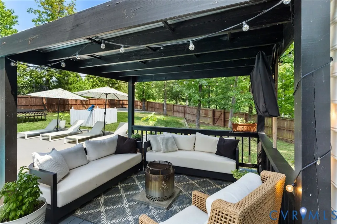
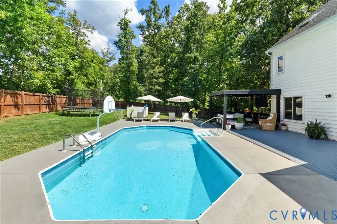
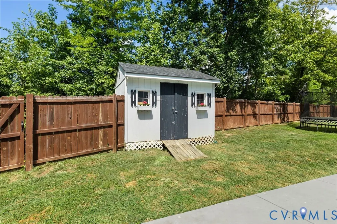
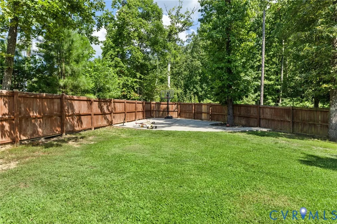
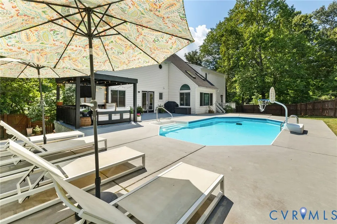
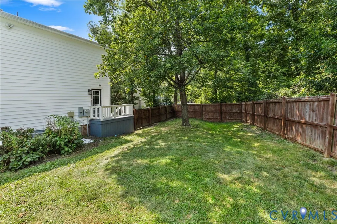
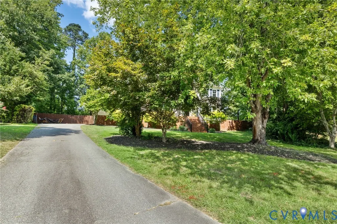
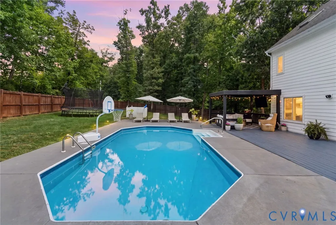
Turnkey, renovated, and genuinely better in person. Tucked at the end of a quiet cul-de-sac in Ashley Woods East between Stonehenge and Smoketree. Six bedrooms, three full and two half baths, 3,617 sq ft on 0.51 acres. No HOA. A first-floor bedroom with ensuite half bath, roughed for an easy full-bath conversion, and an oversized closet sits past the mudroom off the back entry. Set apart from the main living areas, it functions as a private suite. Separate first-floor office off the front door. The renovation is extensive. New gourmet kitchen with custom cabinetry, quartz counters, farm sink, wine fridge, and a built-in table with seating. It opens to the family room and new fireplace surround (gas FP recently serviced) with views over the privacy-fenced yard & 18,000 gallon saltwater pool. Large dining area with custom chandelier. Massive mudroom, drop zone, and pantry with cubbies and storage. Back staircase. Upstairs, a loft overlooks the dining area and works as a workout room or second family room. Primary suite with vaulted, skylit spa bath: rainfall shower with body jets, soaking tub, dual vanity, two walk-in closets. Two more bedrooms, renovated hall bath with new double vanity and LVP, and second-floor laundry. The third floor adds two bedrooms and a full bath, a private upper level that lives on its own. Outside: deck, pergola, detached shed, and a sport court with basketball hoop that conveys. Removable childproof pool fencing, Ring doorbell, and motion lighting. First-floor hardwoods just refinished, new carpet on second and third floors, engineered hardwood in the first-floor bedrooms, fresh paint throughout. Roof (8/2020) with transferrable warranty and HVAC 8 yrs old and in great working order, tankless water heater (12/2021), central vac, vinyl siding. Flip gutter guards. Paved double-width driveway; no garage, though the lot easily accommodates adding one. Classic white with black shutters and real curb appeal. Minutes to 288, Midlothian Turnpike, shopping, and hospitals.
| Elementary School | Middle School | High School |
|---|---|---|
| Gordon Elementary School | Midlothian Middle School | Monacan High School |
| Price History | |
|---|---|
| 9/1/2026 | Listed $749,999 |
General Features
| Interior Features | Bookcases,Built-in Features,Bedroom on Main Level,Ceiling Fan(s),Dining Area,Separate/Formal Dining Room,Double Vanity,Eat-in Kitchen,French Door(s)/Atrium Door(s),Fireplace,Granite Counters,High Ceilings,Kitchen Island,Loft,Bath in Primary Bedroom,Pantry,Recessed Lighting,Skylights,Walk-In Closet(s),Window Treatments,Central Vacuum |
|---|---|
| Sewer | Public Sewer |
| Heating | Forced Air,Natural Gas,Zoned |
| Cooling | Central Air,Zoned |
| Possession | Close Of Escrow |
| Roof | Shingle |
| Appliances | Double Oven,Dishwasher,Gas Cooking,Disposal,Gas Water Heater,Microwave,Range,Tankless Water Heater,Wine Cooler |
| Exterior Features | Basketball Court,Deck,Lighting,Storage,Shed |
| Patio/Porch Features | Patio,Stoop,Deck |
| Architectural Style | Colonial,Two Story |
| Pool Features | In Ground,Outdoor Pool,Pool Equipment,Pool,Private,Vinyl |
| Construction Materials | Drywall,Frame,Vinyl Siding |
| Exclusions | washer/dryer, mini fridge in mudroom,trampoline |
| Year Built | 1995 |
| Stories | 3 |
| Levels | Three Or More |
| Property SubType | Single Family Residence |
| Tax Year | 2026 |
| Percent Ownership | Individuals |
| County | Chesterfield |
| New Construction | false |
| Property Type | Residential |
| Subdivision Name | Ashley Woods East |
| Garage Y/N | false |
| Total Rooms | 12 |
| Full Baths | 3 |
| Status | Active |
| Directions | Midlothian Tnpk East. Take Rt on Farnham Dr, Left to stay on Farnham Dr. Left on Bondurant Dr, Left on Northgate Ct. House is at end of cul de sac |
| High School | Monacan |
| Disclosures | Seller Disclosure |
| Zoning Description | R15 |
| MLS Area | 62 - Chesterfield |
| Lot Size Units | Acres |
| Waterfront Y/N | false |
| Elementary School | Gordon |
| Year Built Details | Actual |
| Tax Annual Amount | 5423.66 |
| Middle/Junior High School | Midlothian |
| Property Condition | Resale |
| Virtual Tour | https://youtu.be/EvR09jByKDU |
| Days on Market | 13 |
| Standard Status | Active |
| Occupancy Type | Owner |
| Tax Assessed Value | 609400 |
| Tax Lot | 7 |
| Ownership Type | Sole Proprietor |
| Property Sub Type Additional | Single Family Residence |
Interior Features
| Basement | Crawl Space |
|---|---|
| Flooring | Partially Carpeted,Tile,Wood |
| Total Fireplaces | 1 |
| Fireplace Features | Gas,Vented |
| Total Stories | 3 |
| Basement (Y/N) | false |
| Air Conditioning Y/N | true |
| Heating Y/N | true |
| Window Features | Skylight(s),Window Treatments |
| Fireplace Y/N | true |
| Half Baths | 2 |
| Total Bedrooms | 6 |
| LivingAreaSource | Assessor |
| Total Baths | 5 |
Exterior Features
| Fencing | Back Yard,Privacy,Fenced |
|---|---|
| Parking Features | Oversized,On Street |
| Lot Features | Landscaped,Cul-De-Sac |
| Water Source | Public |
| Lot Size Area | 0.508 |
| Lot Size Acres | 0.508 |
| Door Features | French Doors |
| Other Equipment | Intercom |
Amenities
- Foreclosure
- Views
- Short Sale
- New Construction
- Adult 55+
- Lease To Own
- No HOA Fees
- Furnished
- Primary On Main
- Air Conditioning
- Seller Finance
- Green
- Fixer Upper
- Horse
- Golf
- Fireplace
- Deck
- Garage
- Basement
- Pool
Property vs Single Family Average in 23236
Price
Taxes
Year Built
 All or a portion of the multiple listing information is provided by the Central Virginia Regional Multiple Listing Service, LLC, from a copyrighted compilation of listings. All CVR MLS information provided is deemed reliable but is not guaranteed accurate. The compilation of listings and each individual listing are ©2026 Central Virginia Regional Multiple Listing Service, LLC. All rights reserved.
All MLS listings are © 2026 Central Virginia Regional Multiple Listing Service, LLC. All
All or a portion of the multiple listing information is provided by the Central Virginia Regional Multiple Listing Service, LLC, from a copyrighted compilation of listings. All CVR MLS information provided is deemed reliable but is not guaranteed accurate. The compilation of listings and each individual listing are ©2026 Central Virginia Regional Multiple Listing Service, LLC. All rights reserved.
All MLS listings are © 2026 Central Virginia Regional Multiple Listing Service, LLC. All
