
Views
Address
500 Kilmarnock Drive, Henrico, VA
Price
$ 2,295,000
Property Attributes
- MLS#2623388
- TypeSingle Family
- Listing Status Active
- CountyHenrico
- CityHenrico
- Area22 - Henrico
- NeighborhoodDorset Woods South
- Zip23229
- Style
- Year Built1978
- Taxes$ 12624
- Price$ 2,295,000
- Bedrooms4
- Full Bathrooms5
- Half Bathrooms0
- Sqr Footage5217
- Lot Size0.8744 Acres
Data Source:
Central Virginia Regional MLS (CVRMLS)
Property Description
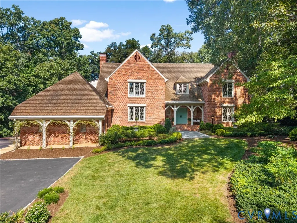
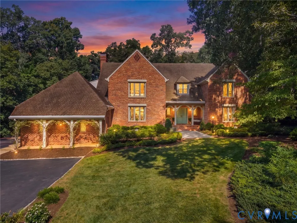
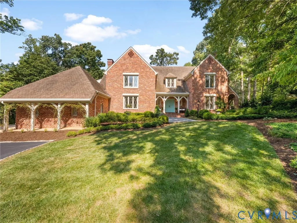
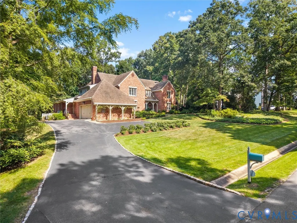
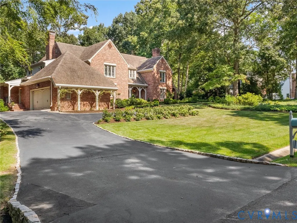
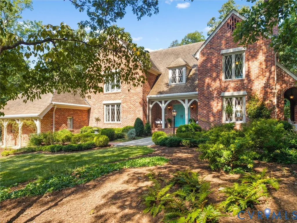
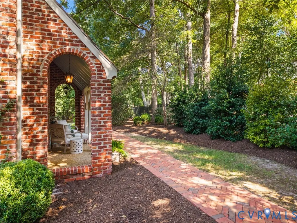
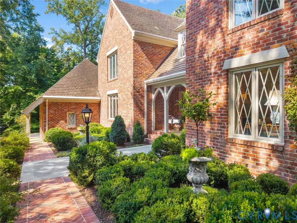
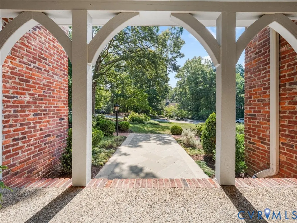
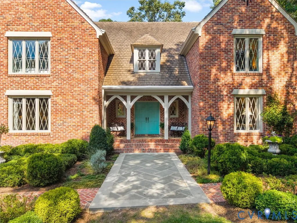
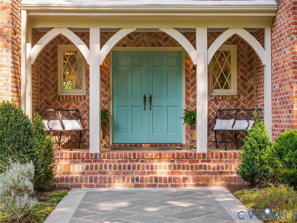
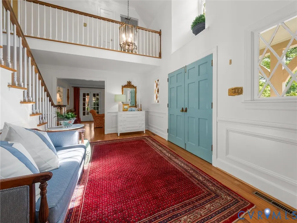
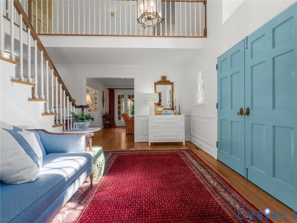
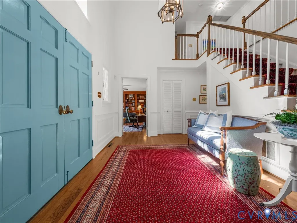
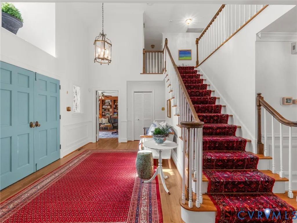
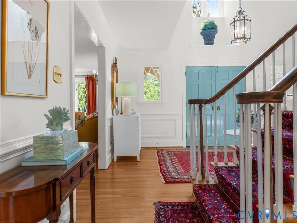
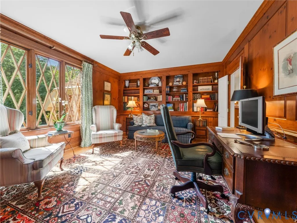
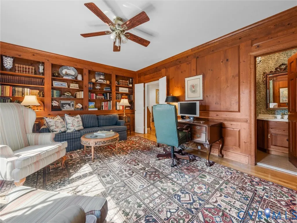
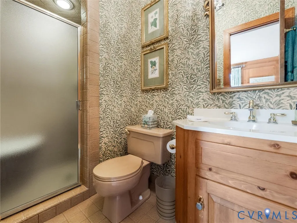
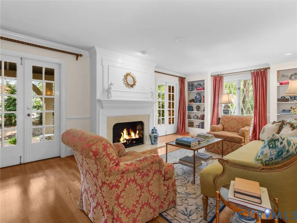
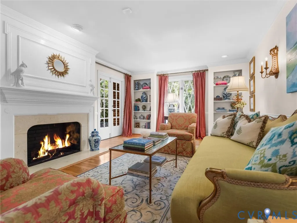
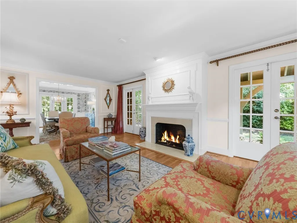
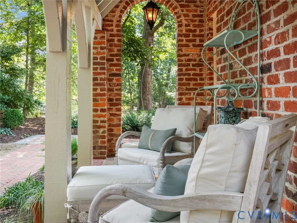
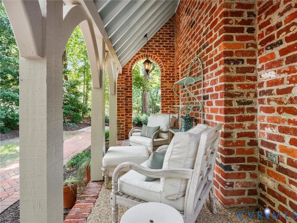
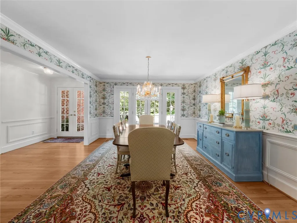
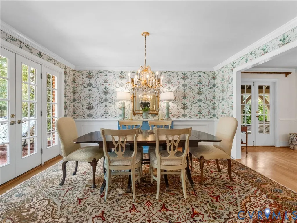
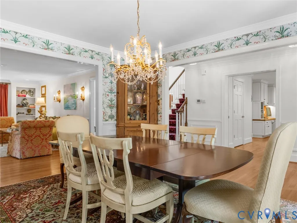
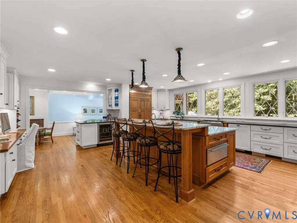
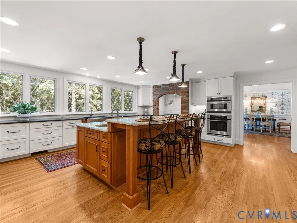
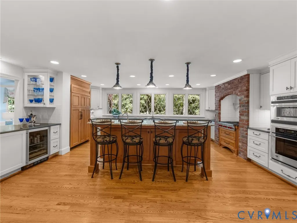
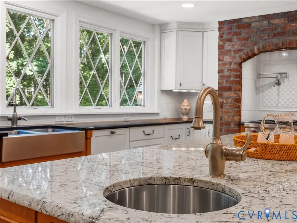
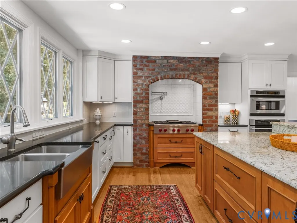
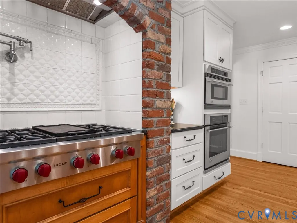
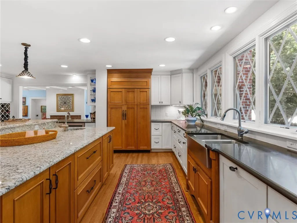
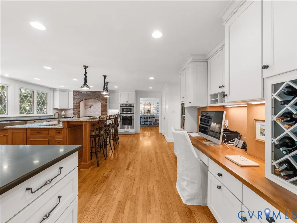
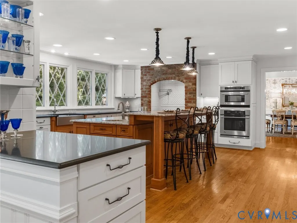
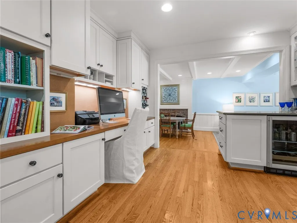
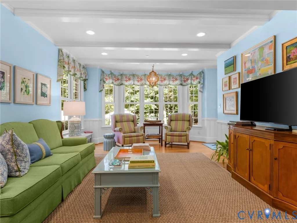
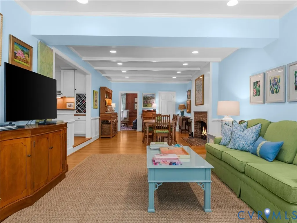
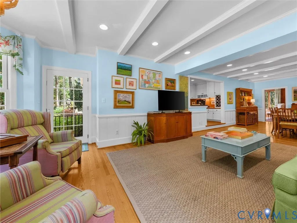
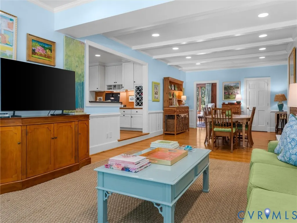
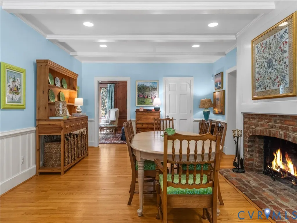
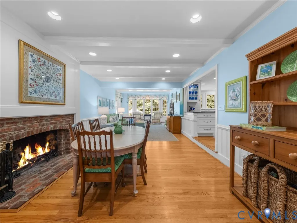
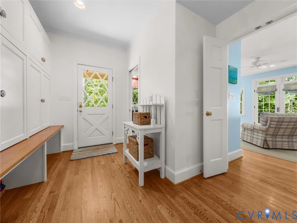
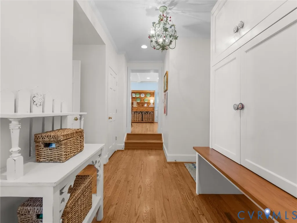
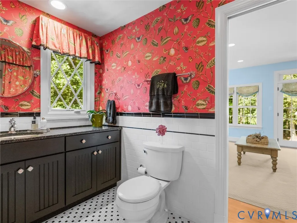
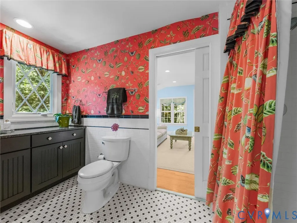
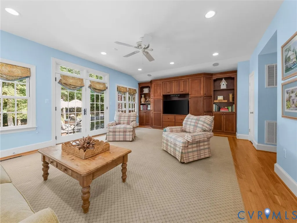
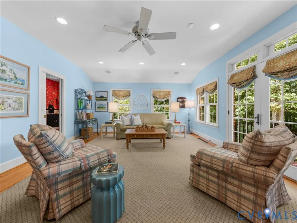
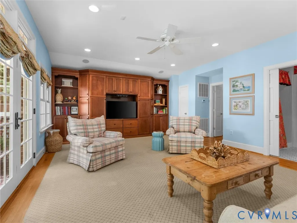
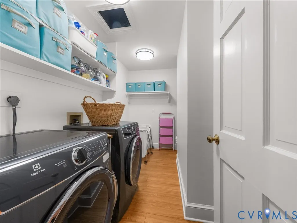
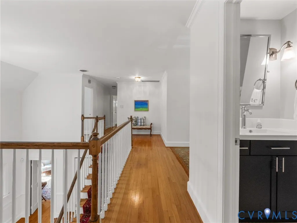
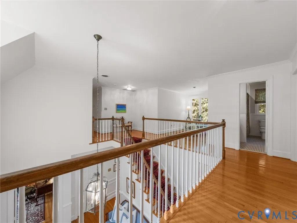
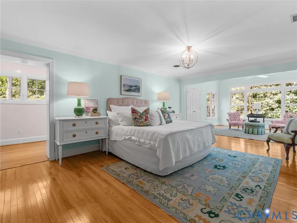
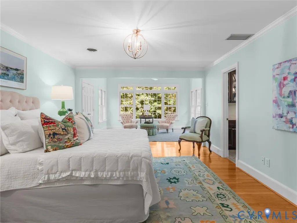
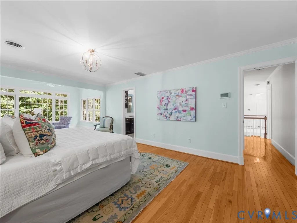
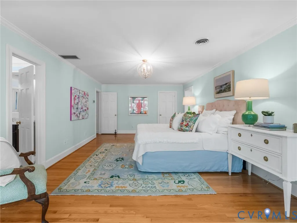
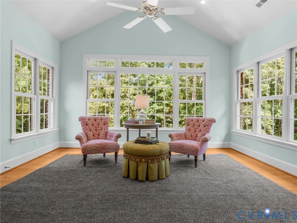
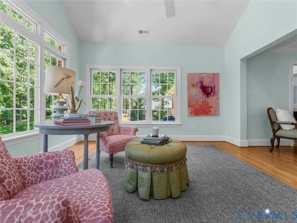
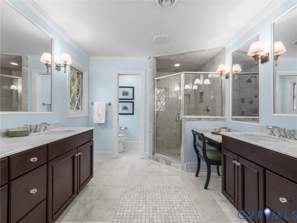
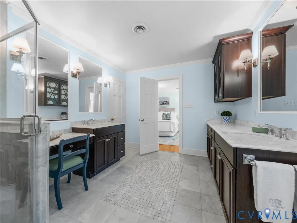
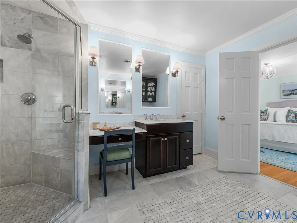
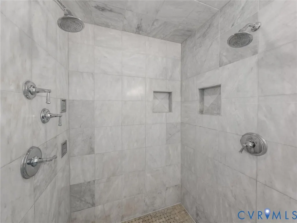
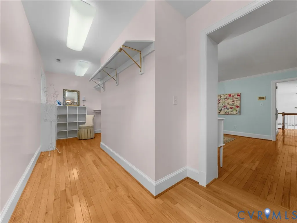
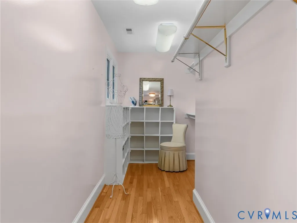
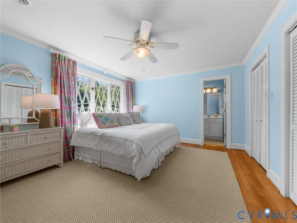
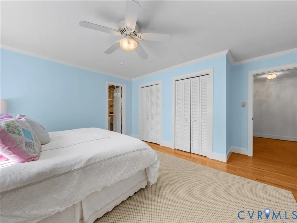
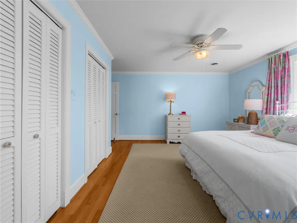
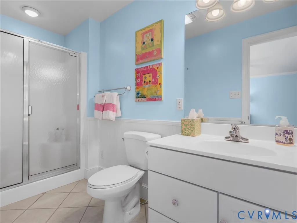
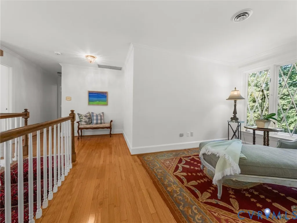
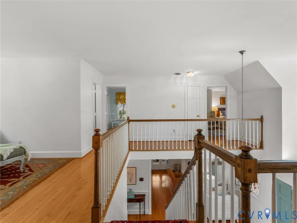
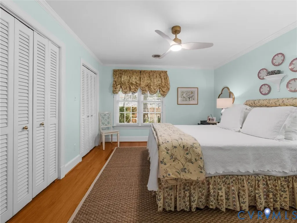
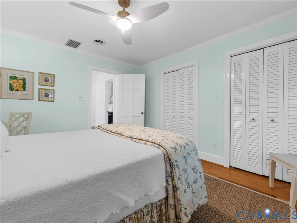
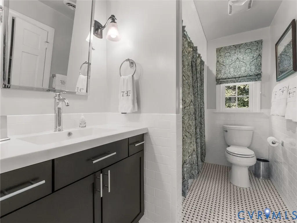
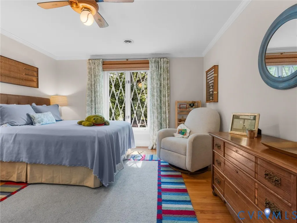
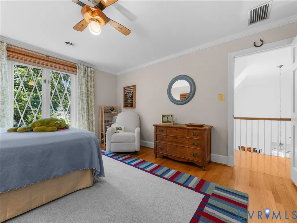
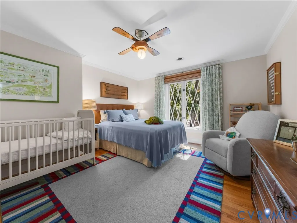
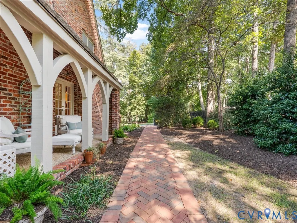
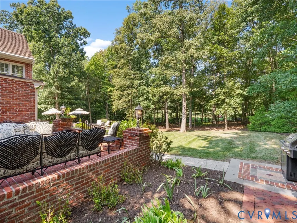
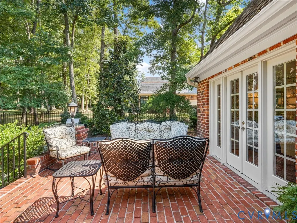
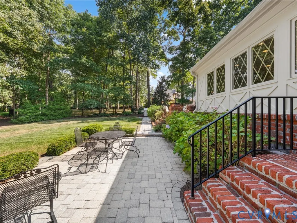
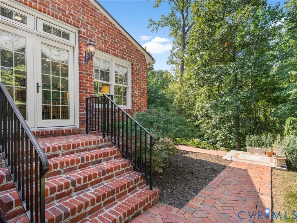
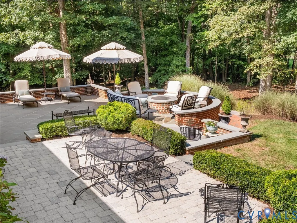
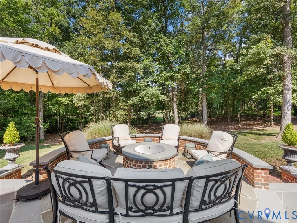
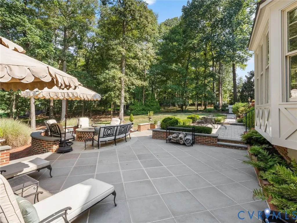
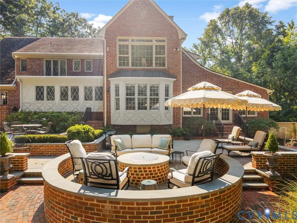
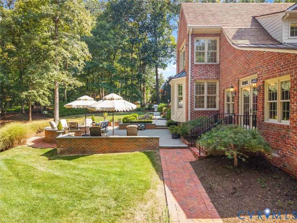
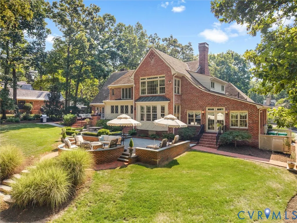
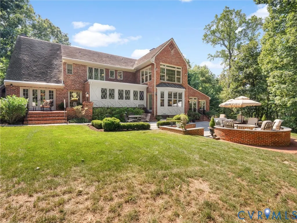
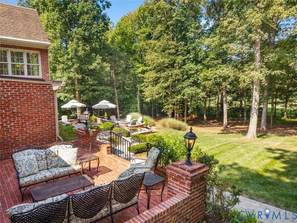
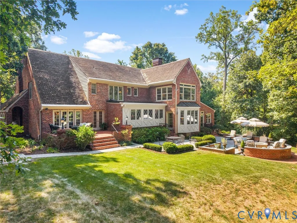
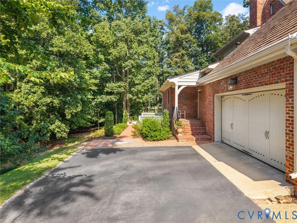
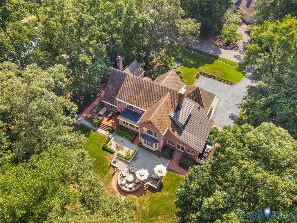
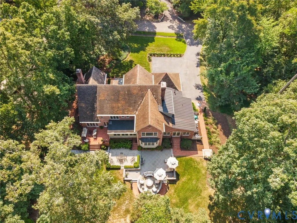
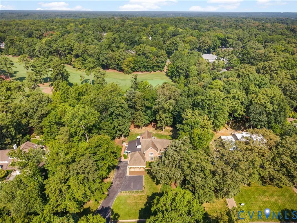
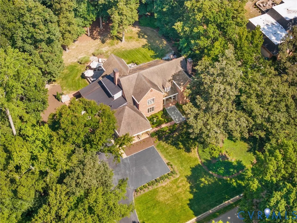
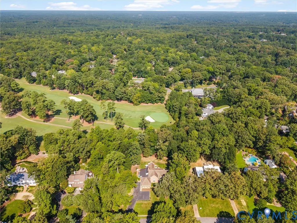
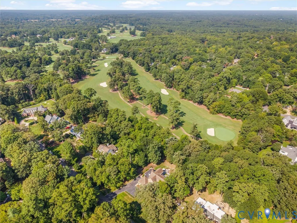
Welcome to this exceptional custom Tudor, offering 5,217 square feet of beautifully finished living space on a park-like, landscaped lot backing up to the 12th-tee box on the James River golf course of CCV. From the grand bluestone entrance walkway leading into the impressive two-story foyer with wood floors and dual coat closets, the home showcases quality craftsmanship and spacious, thoughtfully designed rooms throughout. The formal dining room and inviting living room with wood-burning fireplace provide an elegant setting for entertaining, while the chef’s kitchen features granite countertops, stainless appliances, gas cooking, built in oven, a large island, pantry, and adjoining breakfast room with fireplace. The expansive family room and great room offer beautiful wood floors, built-ins, and flexible space for everyday living, entertaining, or a potential fifth bedroom. A convenient mudroom/drop zone and laundry room add functionality- all on the 1st floor. The second floor features a spacious primary suite with multiple closets, a luxurious en-suite bath, and a private sitting area. Two additional bedrooms offer generous proportions. A fourth bedroom and two additional full baths complete the upper level. A first-floor bedroom with full bath provides an ideal option for guests or multigenerational living. Additional highlights include wood and tile flooring, 2 wood burning fireplaces, built-in cabinetry/bookcases, walk-up floored attic, three heating and cooling systems, attached two-car side load garage, paved driveway, irrigation system, Generator, front, side, and rear porches, and a beautiful bluestone patio & gas firepit. Beautifully maintained and designed for both gracious entertaining and comfortable everyday living, this distinctive property offers exceptional space, character, and versatility in a highly desirable golf-front setting.
| Elementary School | Middle School | High School |
|---|---|---|
| Maybeury Elementary School | Tuckahoe Middle School | Freeman High School |
| Price History | |
|---|---|
| 9/10/2026 | Listed $2,295,000 |
General Features
| Interior Features | Bookcases,Built-in Features,Bedroom on Main Level,Separate/Formal Dining Room,Double Vanity,En Suite Bathroom,Full Bath on Main Level,Granite Counters,Kitchen Island,Bath in Primary Bedroom,Pantry,Walk-In Closet(s) |
|---|---|
| Sewer | Public Sewer |
| Heating | Electric,Forced Air,Heat Pump,Natural Gas,Zoned |
| Cooling | Zoned |
| Possession | Close Of Escrow |
| Roof | Metal,Tile |
| Appliances | Built-In Oven,Dryer,Dishwasher,Gas Cooking,Disposal,Gas Water Heater,Microwave,Oven,Refrigerator,Wine Cooler,Washer |
| Exterior Features | Sprinkler/Irrigation,Paved Driveway |
| HOA | 75 |
| Garage Spaces | 2 |
| Patio/Porch Features | Rear Porch,Front Porch,Patio |
| Architectural Style | Custom,Two Story,Tudor |
| Pool Features | None |
| Construction Materials | Brick,Block,Drywall |
| Year Built | 1978 |
| View | Golf Course |
| Stories | 2 |
| Levels | Two |
| Property SubType | Single Family Residence |
| Tax Year | 2026 |
| Percent Ownership | Individuals |
| Assoc Fee Paid Per | Annually |
| County | Henrico |
| New Construction | false |
| Property Type | Residential |
| Attached Garage | true |
| Subdivision Name | Dorset Woods South |
| Garage Y/N | true |
| Total Rooms | 13 |
| Full Baths | 5 |
| Status | Active |
| Directions | Head west on River Road past Parham road / Take a left on South Mooreland Road / Go to the very end of S. Mooreland / Take a left on Kilmarnock / House is on your right. |
| High School | Freeman |
| View Y/N | true |
| Zoning Description | R1 |
| MLS Area | 22 - Henrico |
| Lot Size Units | Acres |
| Waterfront Y/N | false |
| Elementary School | Maybeury |
| Year Built Details | Actual |
| Tax Annual Amount | 12624.3 |
| Middle/Junior High School | Tuckahoe |
| Property Condition | Resale |
| Days on Market | 7 |
| Standard Status | Active |
| Occupancy Type | Owner |
| Tax Assessed Value | 1521000 |
| Tax Lot | 17 |
| Ownership Type | Sole Proprietor |
| Property Sub Type Additional | Single Family Residence |
| Expected Active Date | 2026-09-15 |
Interior Features
| Basement | Crawl Space |
|---|---|
| Flooring | Tile,Wood |
| Total Fireplaces | 2 |
| Fireplace Features | Masonry,Wood Burning |
| Total Stories | 2 |
| Basement (Y/N) | false |
| Air Conditioning Y/N | true |
| Heating Y/N | true |
| Fireplace Y/N | true |
| Laundry Features | Washer Hookup,Dryer Hookup |
| Total Bedrooms | 4 |
| LivingAreaSource | Appraiser |
| Total Baths | 5 |
Exterior Features
| Fencing | None |
|---|---|
| Parking Features | Attached,Driveway,Garage,Garage Door Opener,Off Street,Paved,Garage Faces Rear,Garage Faces Side |
| Lot Features | Landscaped |
| Water Source | Public |
| Lot Size Area | 0.8744 |
| Lot Size Acres | 0.8744 |
| Other Equipment | Generator |
Amenities
- Foreclosure
- Views
- Short Sale
- New Construction
- Adult 55+
- Lease To Own
- No HOA Fees
- Furnished
- Primary On Main
- Air Conditioning
- Seller Finance
- Green
- Fixer Upper
- Horse
- Golf
- Fireplace
- Deck
- Garage
- Basement
- Pool
Property vs Single Family Average in 23229
Price
Taxes
Year Built
 All or a portion of the multiple listing information is provided by the Central Virginia Regional Multiple Listing Service, LLC, from a copyrighted compilation of listings. All CVR MLS information provided is deemed reliable but is not guaranteed accurate. The compilation of listings and each individual listing are ©2026 Central Virginia Regional Multiple Listing Service, LLC. All rights reserved.
All MLS listings are © 2026 Central Virginia Regional Multiple Listing Service, LLC. All
All or a portion of the multiple listing information is provided by the Central Virginia Regional Multiple Listing Service, LLC, from a copyrighted compilation of listings. All CVR MLS information provided is deemed reliable but is not guaranteed accurate. The compilation of listings and each individual listing are ©2026 Central Virginia Regional Multiple Listing Service, LLC. All rights reserved.
All MLS listings are © 2026 Central Virginia Regional Multiple Listing Service, LLC. All
