
Open House Sat, Sep 19th 12:00 PM - 02:00 PM - Primary on Main
Address
17701 Flossmoore Court, Moseley, VA
Price
$ 996,000
Property Attributes
- MLS#2623390
- TypeSingle Family
- Listing Status Active
- CountyChesterfield
- CityMoseley
- Area62 - Chesterfield
- NeighborhoodSummer Lake
- Zip23120
- Style
- Year Built2023
- Taxes$ 6319
- Price$ 996,000
- Bedrooms4
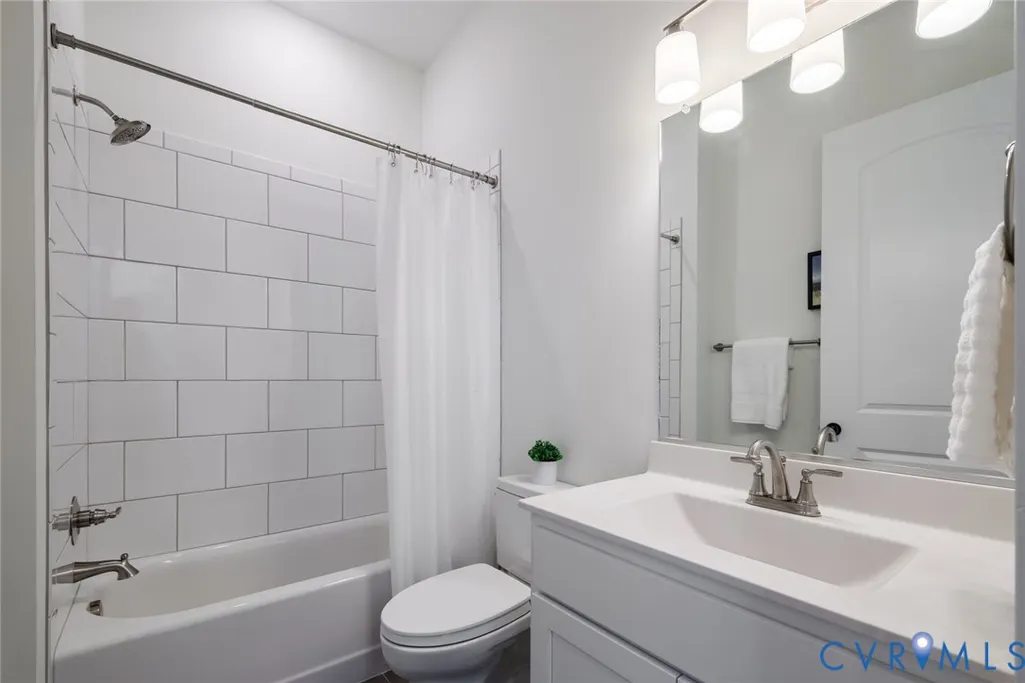
- Full Bathrooms4
- Half Bathrooms0
- Sqr Footage3401
- Lot Size0.2847 Acres
Data Source:
Central Virginia Regional MLS (CVRMLS)
Property Description
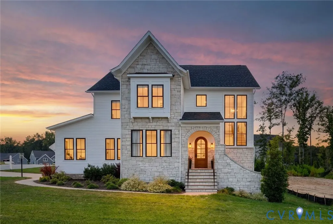
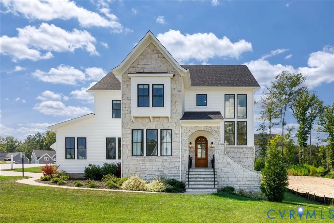
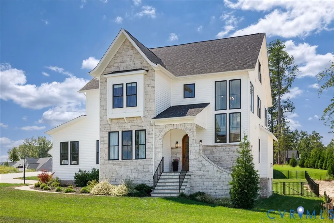
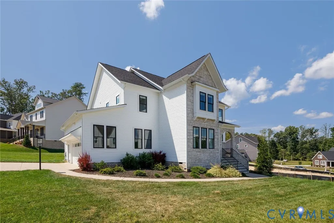
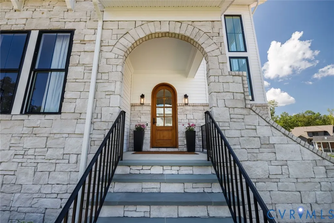
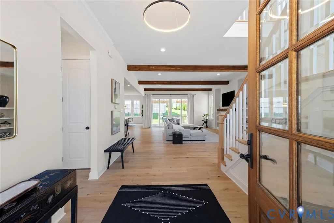
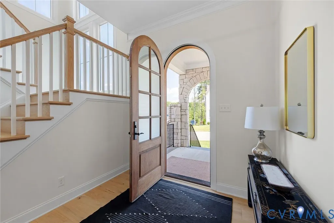
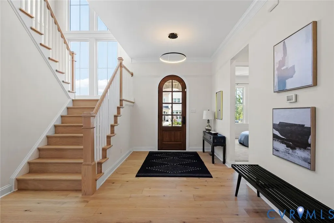
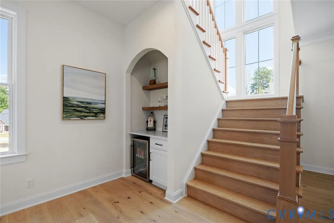
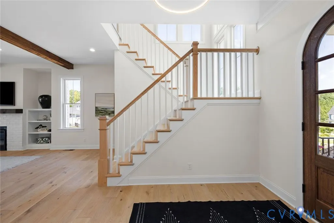
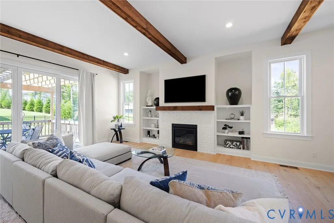
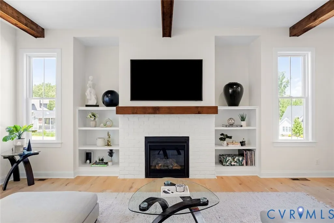
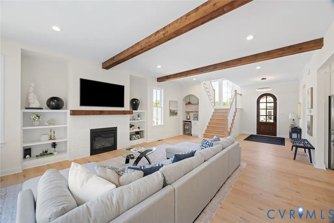
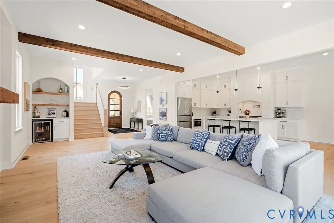
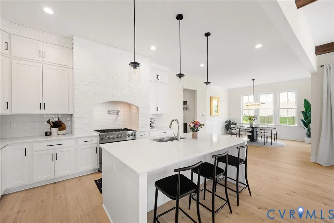
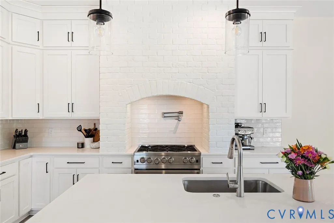
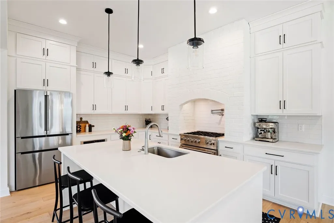
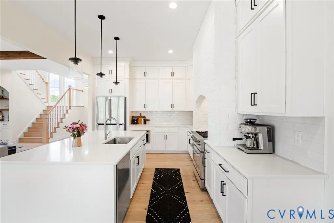
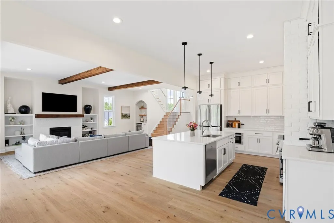
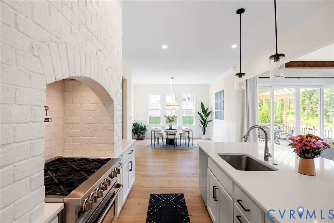
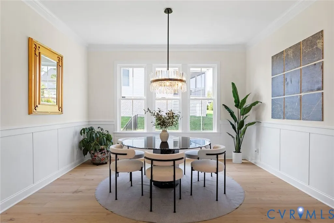
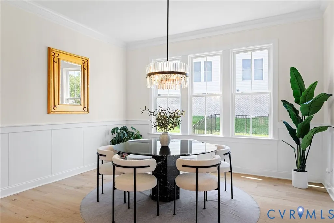
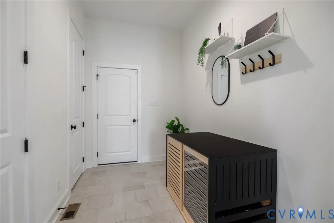
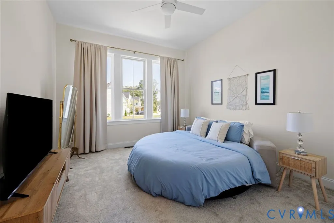
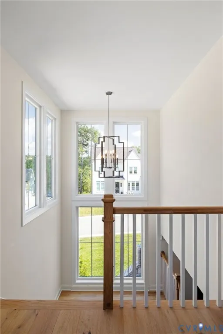
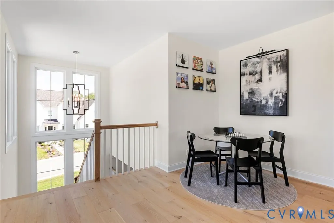
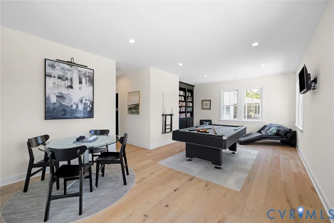
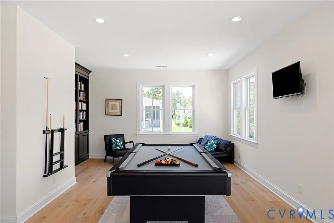
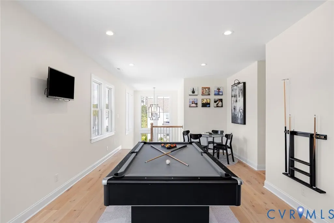
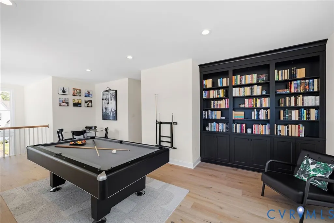
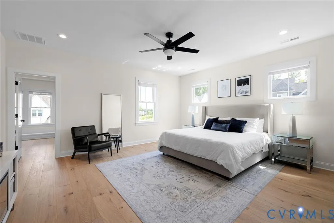
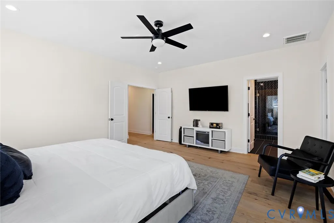
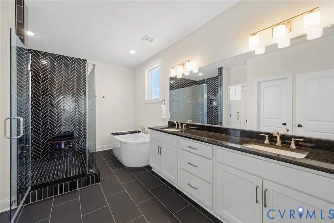
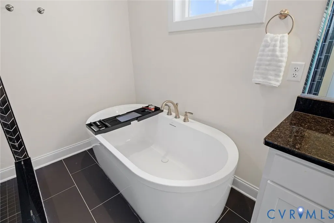
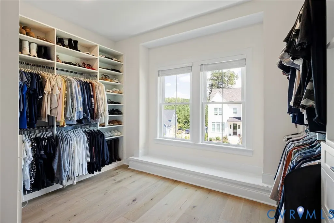
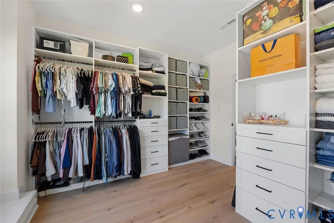
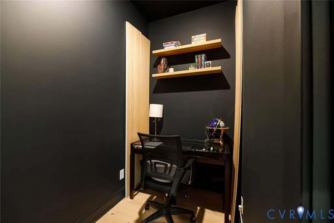
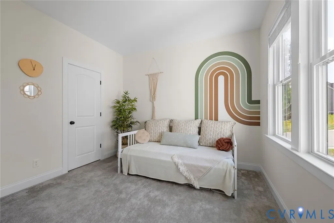
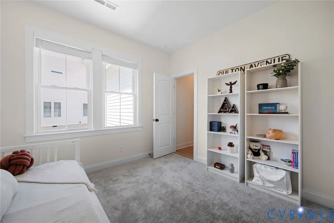
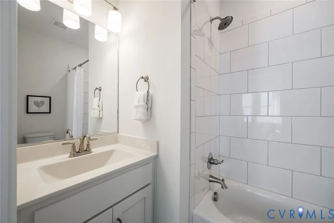
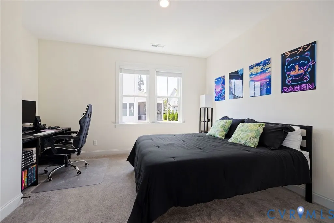
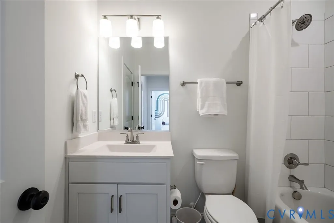
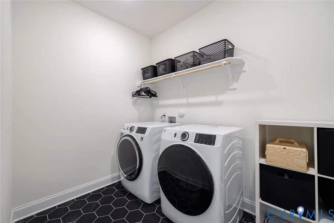
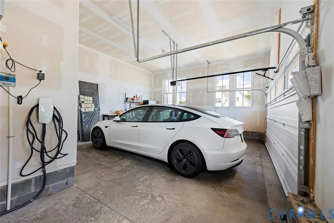
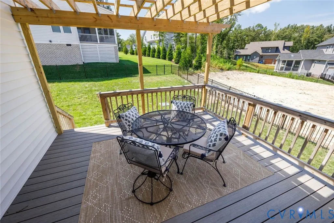
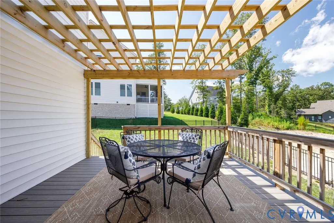
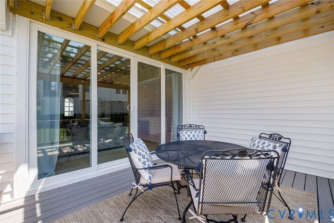
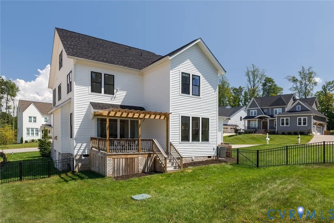
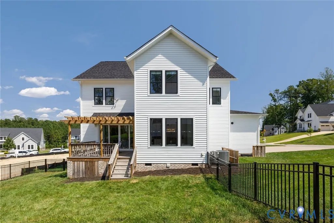
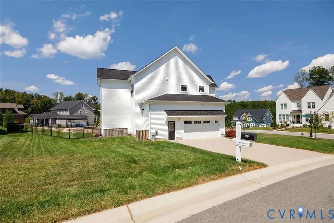
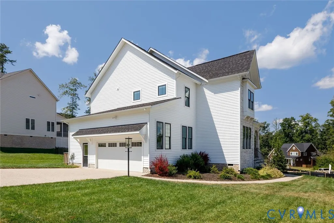
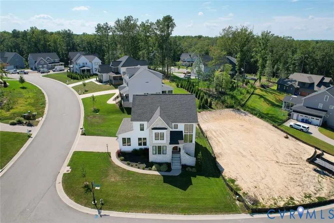
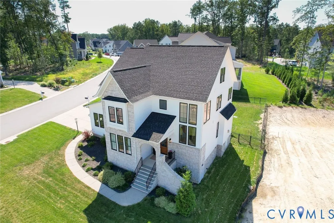
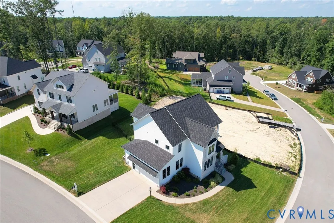
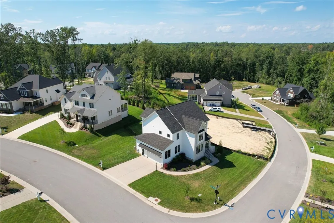
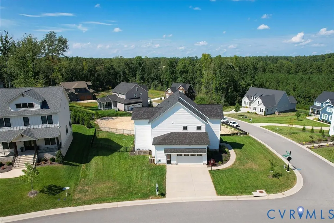
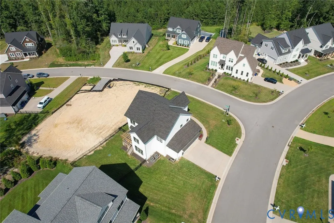
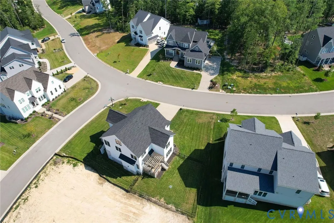
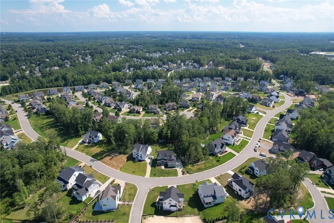
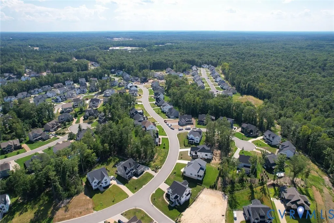
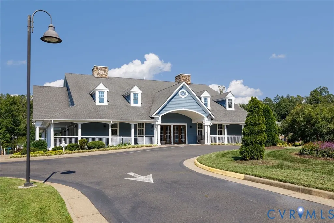
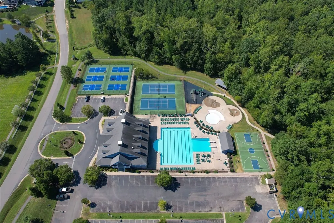
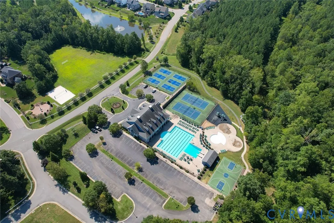
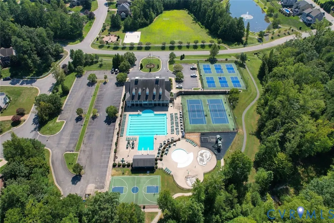
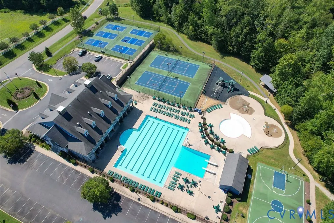
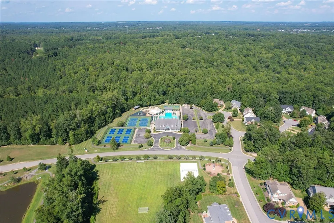
Newly custom built in 2023 - 17701 Flossmoore Court showcases a striking stone front with a dramatic arched stone entry welcoming guests at the covered porch, that seamlessly blends timeless architectural beauty with modern luxury. Presenting over $90,000 in premium upgrades, this property is situated on a prime corner lot where streams of natural light flood through oversized windows, creating an inviting, remarkably airy ambiance throughout. The main level provides 10' ceilings, engineered hardwood flooring, refined millwork, & open-concept floor plan designed for effortless daily living & elegant entertaining. A peaceful surburban retreat focused on an expansive great room centered around exposed wooden accent beams & a gas fireplace flanked by custom oversized built-in shelving, complemented nearby by a convenient arched wet bar with custom cabinets and a beverage cooler. The chef’s dream kitchen impresses with floor-to-ceiling white cabinetry, granite countertops, a one-of-a-kind brick hood with a pot filler, a massive 10-foot island & fully outfitted deep walk-in pantry. A main-floor bedroom with an adjoining bath provides ideal main-level living or guest accommodations. Ascend the prominent staircase to find a versatile loft with built-in cabinetry, office space, dedicated laundry room & 3 additional bedrooms, including a restorative primary suite featuring a private spa-like bath & curated walk-in closet ensuring each of the home's 4 bedrooms enjoys its own full bathroom. Third floor offers incredible expansion potential as an unfinished space complete with roughed-in plumbing & two large windows, ready for a future media room or home office. Outdoor living is equally inviting with a covered pergola deck & fenced rear yard perfect for relaxing evenings. Summer Lake residents enjoy a resort-style lifestyle with access to pools, walking trails, playgrounds, tennis and pickleball courts, & year-round neighborhood event.
| Elementary School | Middle School | High School |
|---|---|---|
| Deep Creek Elementary School | Deep Creek Middle School | Cosby High School |
| Price History | |
|---|---|
| 9/4/2026 | Listed $996,000 |
General Features
| Interior Features | Beamed Ceilings,Wet Bar,Bookcases,Built-in Features,Bedroom on Main Level,Ceiling Fan(s),Dining Area,Double Vanity,En Suite Bathroom,Full Bath on Main Level,Fireplace,Granite Counters,High Ceilings,High Speed Internet,Kitchen Island,Bath in Primary Bedroom,Main Level Primary,Pantry,Recessed Lighting,Wired for Data,Walk-In Closet(s) |
|---|---|
| Sewer | Public Sewer |
| Heating | Electric,Zoned |
| Cooling | Central Air,Zoned |
| Possession | Close Of Escrow |
| Roof | Composition,Shingle |
| Appliances | Dryer,Dishwasher,Electric Water Heater,Gas Cooking,Disposal,Microwave,Refrigerator,Range Hood,Stove,Tankless Water Heater,Wine Cooler,Washer |
| Exterior Features | Deck,Sprinkler/Irrigation,Lighting,Paved Driveway |
| HOA | 370 |
| Garage Spaces | 2 |
| Association Fee Includes | Clubhouse,Common Areas,Pool(s),Recreation Facilities |
| Patio/Porch Features | Rear Porch,Front Porch,Deck |
| Architectural Style | Custom,Modern |
| Pool Features | Lap,Outdoor Pool,Pool,Community |
| Security Features | Security System,Smoke Detector(s) |
| Construction Materials | Brick,Drywall,Frame,Stone |
| Year Built | 2023 |
| Levels | Two and One Half |
| Property SubType | Single Family Residence |
| Tax Year | 2026 |
| Percent Ownership | Individuals |
| Waterfront Features | Lake |
| Community Features | Common Grounds/Area,Clubhouse,Community Pool,Fitness,Home Owners Association,Lake,Playground,Pond,Pool,Street Lights,Sports Field,Tennis Court(s),Trails/Paths |
| Assoc Fee Paid Per | Quarterly |
| County | Chesterfield |
| New Construction | false |
| Property Type | Residential |
| Association Amenities | Landscaping |
| Home Owner Assoc | true |
| Attached Garage | true |
| Subdivision Name | Summer Lake |
| Garage Y/N | true |
| Total Rooms | 9 |
| Full Baths | 4 |
| Status | Active |
| Directions | From Otterdale, turn right onto Lake Summer Drive. Pass the clubhouse, lake, pool and pickle ball courts. Home is in the new section on the right at corner of Flossmoore Court and |
| High School | Cosby |
| Disclosures | Seller Disclosure |
| Zoning Description | R12 |
| MLS Area | 62 - Chesterfield |
| Lot Size Units | Acres |
| Waterfront Y/N | false |
| Elementary School | Deep Creek |
| Year Built Details | Actual |
| Tax Annual Amount | 6319.89 |
| Middle/Junior High School | Deep Creek |
| Property Condition | Resale |
| Virtual Tour | https://www.youtube.com/watch?v=ZYhj04_tnXg |
| Days on Market | 11 |
| Standard Status | Active |
| Occupancy Type | Owner |
| Tax Assessed Value | 710100 |
| Tax Lot | 22 |
| Virtual Tour | https://www.flipsnack.com/thesteelegroupsir/17701-flossmoore-court-tracy-mcguire |
| Ownership Type | Sole Proprietor |
| Property Sub Type Additional | Single Family Residence |
Interior Features
| Basement | Crawl Space |
|---|---|
| Flooring | Carpet,Ceramic Tile,Vinyl |
| Total Fireplaces | 1 |
| Fireplace Features | Gas,Masonry |
| Total Stories | 2 |
| Basement (Y/N) | false |
| Air Conditioning Y/N | true |
| Heating Y/N | true |
| Window Features | Thermal Windows,Window Treatments |
| Fireplace Y/N | true |
| Laundry Features | Washer Hookup,Dryer Hookup |
| Total Bedrooms | 4 |
| LivingAreaSource | Appraiser |
| Total Baths | 4 |
Exterior Features
| Fencing | Back Yard,Partial,Wrought Iron,Fenced |
|---|---|
| Parking Features | Attached,Direct Access,Driveway,Garage,Garage Door Opener,Off Street,Oversized,Paved,Garage Faces Rear,Two Spaces,Garage Faces Side |
| Lot Features | Corner Lot,Landscaped,Split Possible,Cul-De-Sac |
| Water Source | Public |
| Lot Size Area | 0.2847 |
| Lot Size Acres | 0.2847 |
| Door Features | Sliding Doors |
Amenities
- Foreclosure
- Views
- Short Sale
- New Construction
- Adult 55+
- Lease To Own
- No HOA Fees
- Furnished
- Primary On Main
- Air Conditioning
- Seller Finance
- Green
- Fixer Upper
- Horse
- Golf
- Fireplace
- Deck
- Garage
- Basement
- Pool
Property vs Single Family Average in 23120
Price
Taxes
Year Built
 All or a portion of the multiple listing information is provided by the Central Virginia Regional Multiple Listing Service, LLC, from a copyrighted compilation of listings. All CVR MLS information provided is deemed reliable but is not guaranteed accurate. The compilation of listings and each individual listing are ©2026 Central Virginia Regional Multiple Listing Service, LLC. All rights reserved.
All MLS listings are © 2026 Central Virginia Regional Multiple Listing Service, LLC. All
All or a portion of the multiple listing information is provided by the Central Virginia Regional Multiple Listing Service, LLC, from a copyrighted compilation of listings. All CVR MLS information provided is deemed reliable but is not guaranteed accurate. The compilation of listings and each individual listing are ©2026 Central Virginia Regional Multiple Listing Service, LLC. All rights reserved.
All MLS listings are © 2026 Central Virginia Regional Multiple Listing Service, LLC. All
