
New Construction
Address
4826 Gooden Trail, Quinton, VA
Price
$ 899,900
Property Attributes
- MLS#2625633
- TypeSingle Family
- Listing Status Active
- CountyNew Kent
- CityQuinton
- Area46 - New Kent
- NeighborhoodPomeroy Park
- Zip23141
- Style
- Year Built2026
- Price$ 899,900
- Bedrooms4
- Full Bathrooms3
- Half Bathrooms1
- Sqr Footage3370
- Lot Size0.84 Acres
Data Source:
Central Virginia Regional MLS (CVRMLS)
Property Description
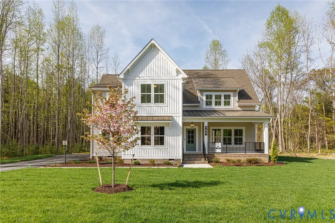
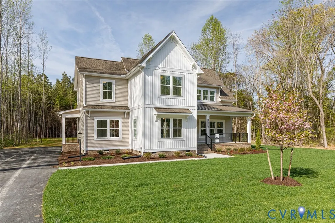
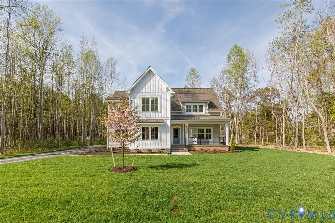
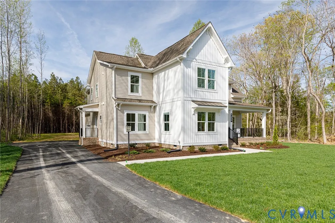
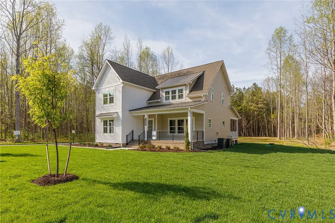
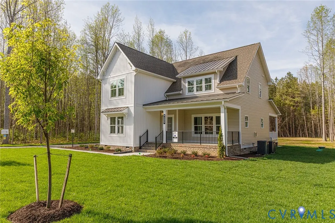
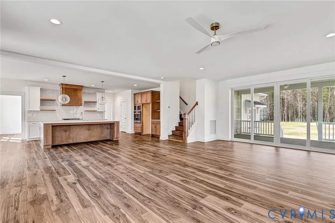
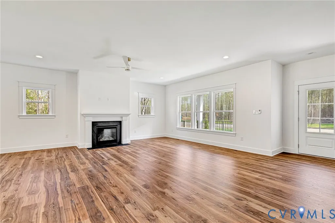
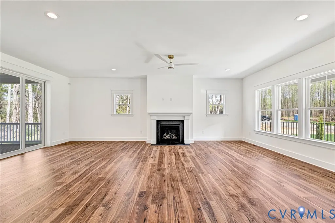
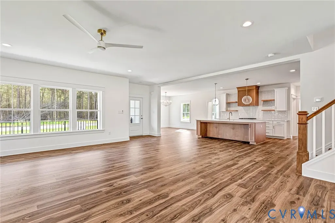
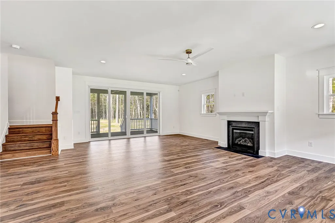
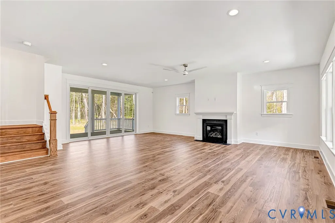
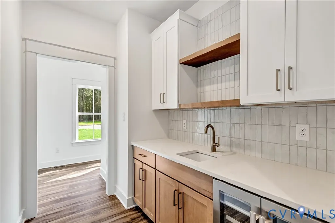
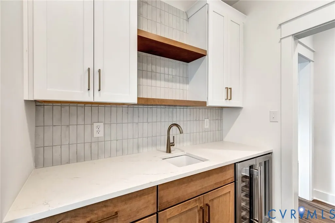
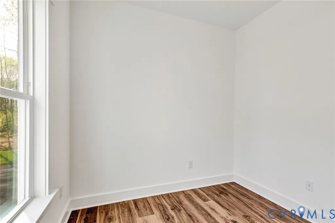
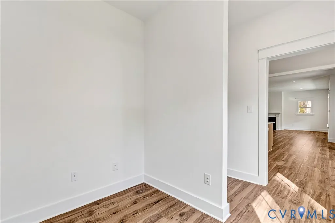
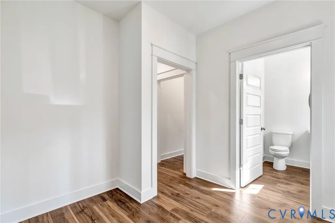
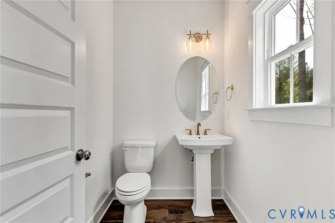
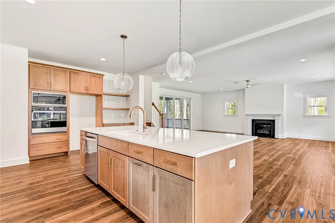
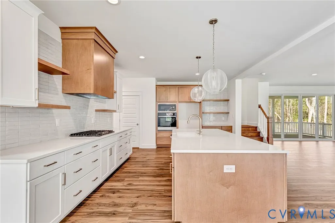
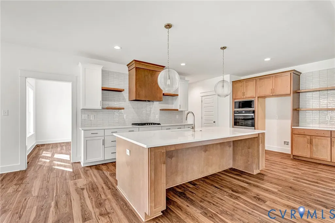
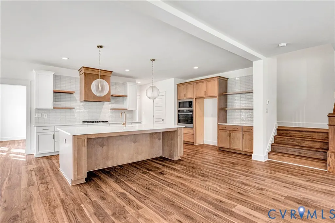
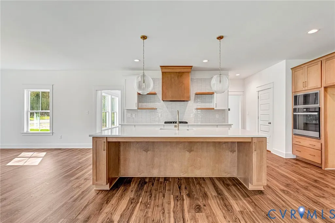
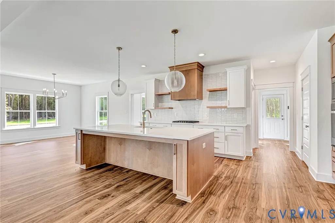
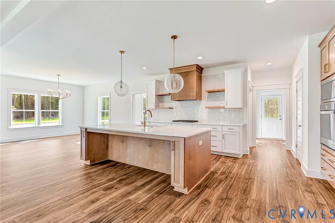
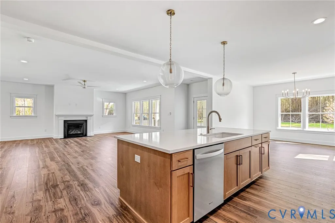
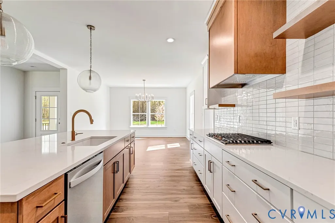
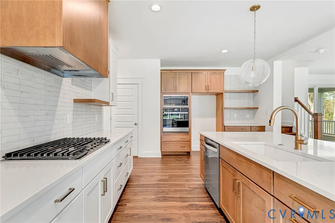
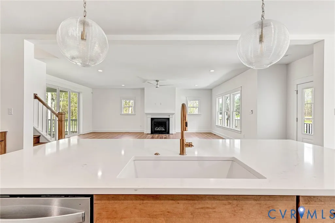
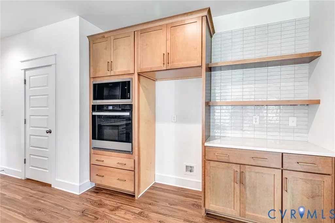
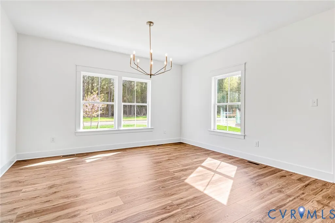
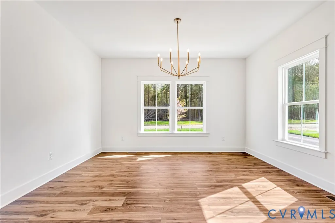
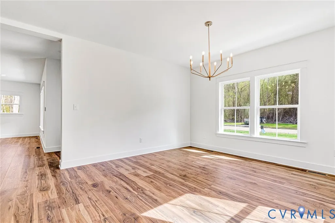
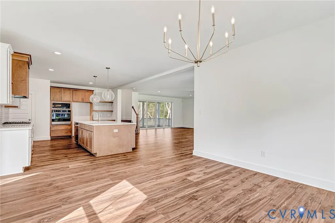
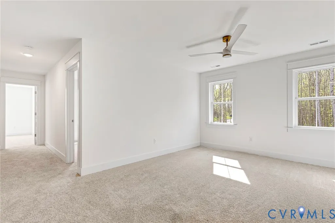
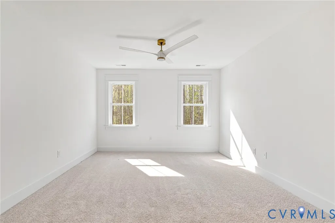
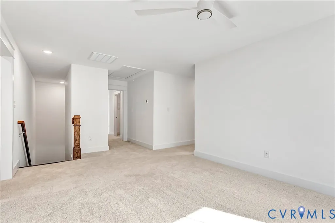
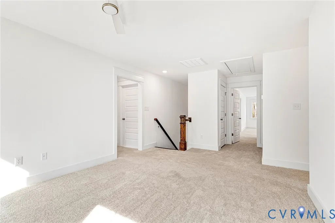
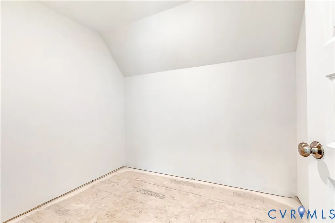
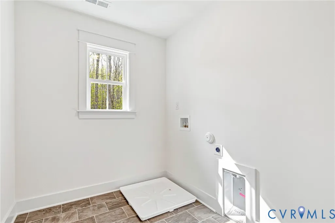
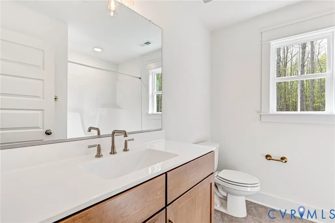
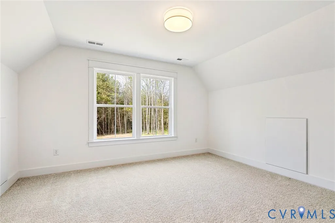
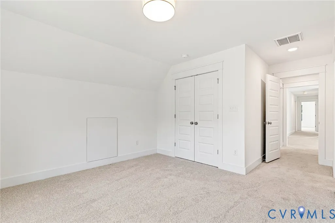
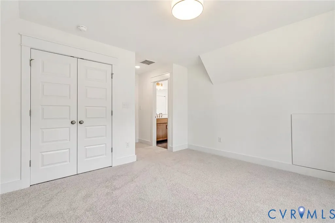
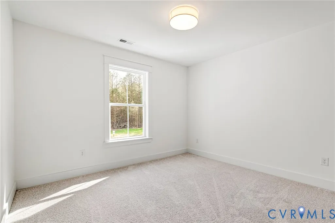
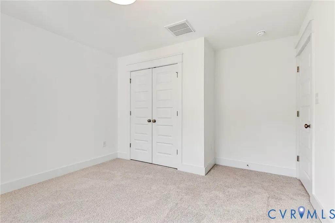
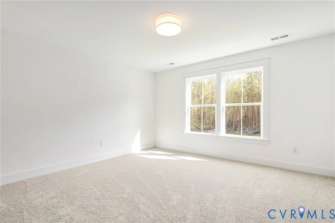
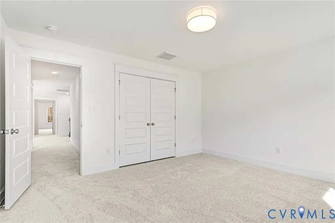
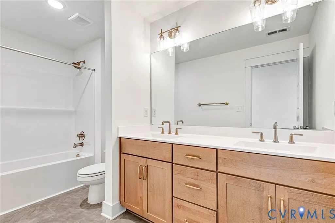
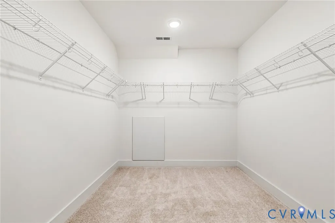
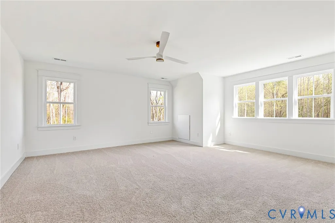
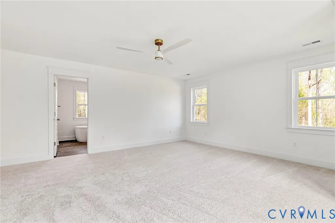
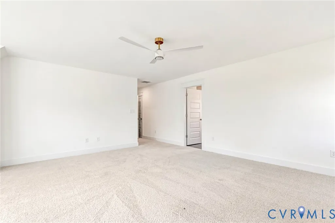
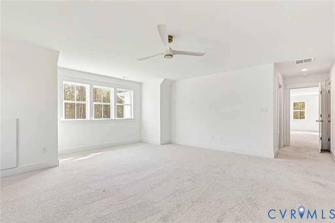
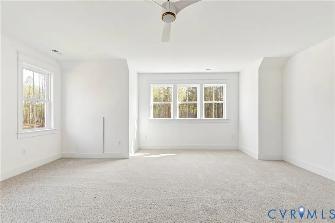
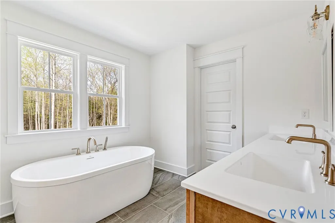
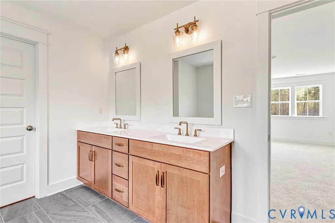
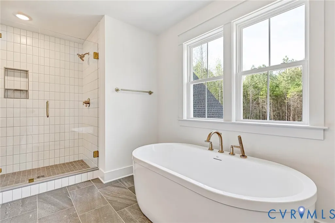
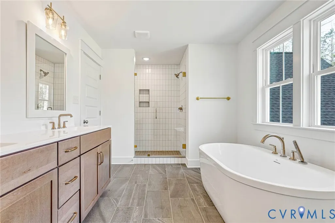
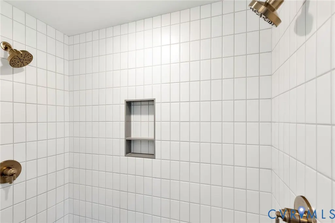
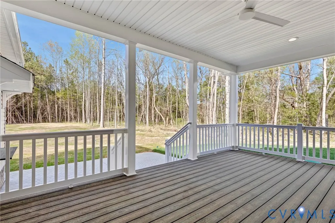
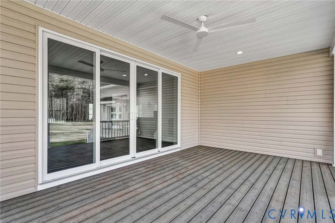
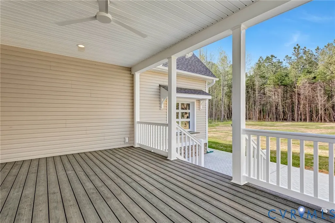
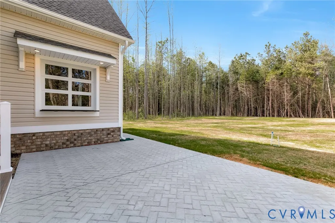
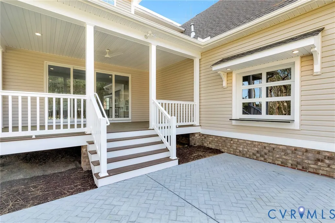
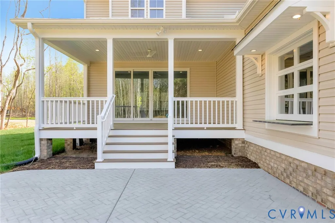
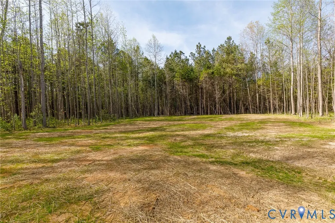
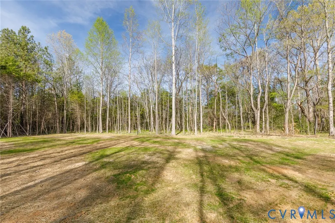
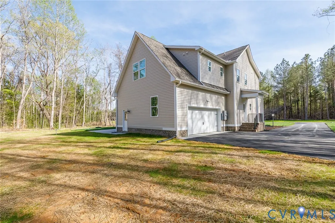
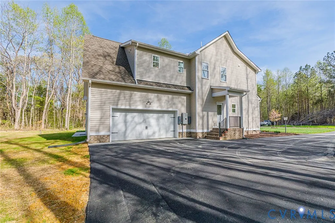
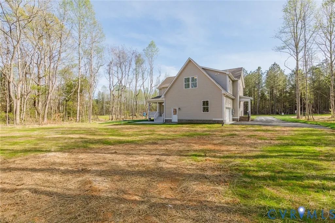
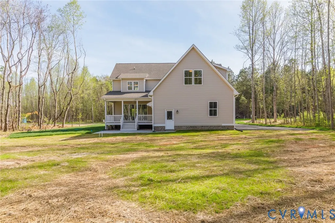
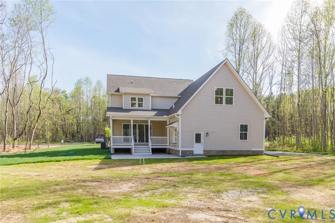
MOVE IN READY! Beautifully designed Emerson floorplan by RCI Builders built in Pomeroy Park! One of the last available lots with Pond access in this community boasting 0.84 acres and wooded! Ample upgrades throughout ready for a new owner to call it home! Open concept living on the first floor, oversized rear covered porch, chef's kitchen, butler's pantry, and pocket office. Mohawk Revwood laminate flooring throughout the first floor and hardwood steps. Oversized 2 car garage and garage door on the rear overlooking the stamped concrete patio. Upstairs you'll find a massive 18x16 owner's suite with upgraded luxury bathroom. Three other spacious bedrooms, loft, 2 additional bathrooms, unfinished space and much more! Multiple plans and lots available! Schedule an appointment or visit our model Thursday - Sunday 12-5pm. 4775 New Kent Hwy. ** Sod & irrigation in front and side yards! Will be installed soon!**
| Elementary School | Middle School | High School |
|---|---|---|
| Quinton Elementary School | New Kent Middle School | New Kent High School |
| Price History | |
|---|---|
| 9/18/2026 | Listed $899,900 |
General Features
| Interior Features | Butler's Pantry,Granite Counters,High Ceilings,Loft,Bath in Primary Bedroom,Pantry,Recessed Lighting |
|---|---|
| Sewer | Septic Tank |
| Heating | Electric,Heat Pump,Propane,Zoned |
| Cooling | Central Air,Zoned |
| Possession | Close Of Escrow |
| Roof | Shingle |
| Exterior Features | Paved Driveway |
| HOA | 41.67 |
| Garage Spaces | 2 |
| Association Fee Includes | Association Management,Common Areas |
| Architectural Style | Farmhouse,Two Story |
| Pool Features | None |
| Construction Materials | Frame,Vinyl Siding |
| Year Built | 2026 |
| Stories | 2 |
| Levels | Two |
| Property SubType | Single Family Residence |
| Tax Year | 2026 |
| Percent Ownership | Corporate |
| Assoc Fee Paid Per | Monthly |
| County | New Kent |
| New Construction | true |
| Property Type | Residential |
| Home Owner Assoc | true |
| Attached Garage | true |
| Subdivision Name | Pomeroy Park |
| Garage Y/N | true |
| Total Rooms | 16 |
| Full Baths | 3 |
| Status | Active |
| Directions | Use 4775 New Kent Highway as a reference point address. |
| High School | New Kent |
| Disclosures | Exempt Disclaimer |
| MLS Area | 46 - New Kent |
| Lot Size Units | Acres |
| Waterfront Y/N | false |
| Elementary School | Quinton |
| Year Built Details | Actual |
| Middle/Junior High School | New Kent |
| Property Condition | New Construction |
| Standard Status | Active |
| Occupancy Type | Vacant |
| Tax Lot | 44 |
| Ownership Type | Corporation |
| Property Sub Type Additional | Single Family Residence |
Interior Features
| Basement | Crawl Space |
|---|---|
| Flooring | Laminate,Partially Carpeted |
| Total Fireplaces | 1 |
| Fireplace Features | Gas |
| Total Stories | 2 |
| Basement (Y/N) | false |
| Air Conditioning Y/N | true |
| Heating Y/N | true |
| Fireplace Y/N | true |
| Half Baths | 1 |
| Total Bedrooms | 4 |
| LivingAreaSource | Builder |
| Total Baths | 4 |
Exterior Features
| Parking Features | Attached,Driveway,Garage,Garage Door Opener,Paved,Garage Faces Rear,Garage Faces Side |
|---|---|
| Water Source | Public |
| Lot Size Area | 0.84 |
| Lot Size Acres | 0.84 |
Amenities
- Foreclosure
- Views
- Short Sale
- New Construction
- Adult 55+
- Lease To Own
- No HOA Fees
- Furnished
- Primary On Main
- Air Conditioning
- Seller Finance
- Green
- Fixer Upper
- Horse
- Golf
- Fireplace
- Deck
- Garage
- Basement
- Pool
Property vs Single Family Average in 23141
Price
Year Built
 All or a portion of the multiple listing information is provided by the Central Virginia Regional Multiple Listing Service, LLC, from a copyrighted compilation of listings. All CVR MLS information provided is deemed reliable but is not guaranteed accurate. The compilation of listings and each individual listing are ©2026 Central Virginia Regional Multiple Listing Service, LLC. All rights reserved.
All MLS listings are © 2026 Central Virginia Regional Multiple Listing Service, LLC. All
All or a portion of the multiple listing information is provided by the Central Virginia Regional Multiple Listing Service, LLC, from a copyrighted compilation of listings. All CVR MLS information provided is deemed reliable but is not guaranteed accurate. The compilation of listings and each individual listing are ©2026 Central Virginia Regional Multiple Listing Service, LLC. All rights reserved.
All MLS listings are © 2026 Central Virginia Regional Multiple Listing Service, LLC. All
