
New Construction - Primary on Main
Address
17319 Jojo Lane, Midlothian, VA
Price
$ 1,139,000
Property Attributes
- MLS#2625618
- TypeSingle Family
- Listing Status Active
- CountyChesterfield
- CityMidlothian
- Area62 - Chesterfield
- NeighborhoodSummer Lake
- Zip23120
- Style
- Year Built2026
- Taxes$ 1112
- Price$ 1,139,000
- Bedrooms4
- Full Bathrooms3
- Half Bathrooms1
- Sqr Footage3284
- Lot Size0.2763 Acres
Data Source:
Central Virginia Regional MLS (CVRMLS)
Property Description
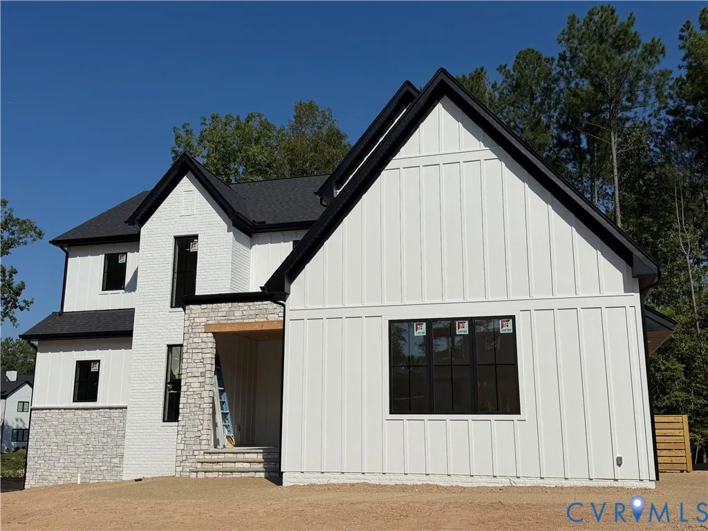
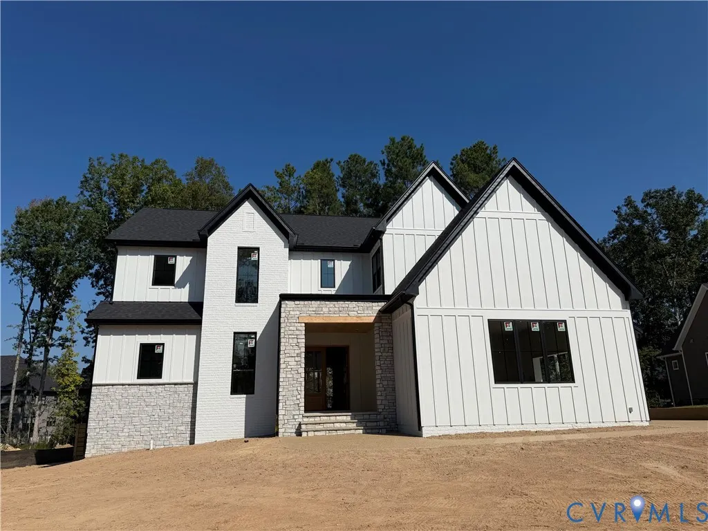
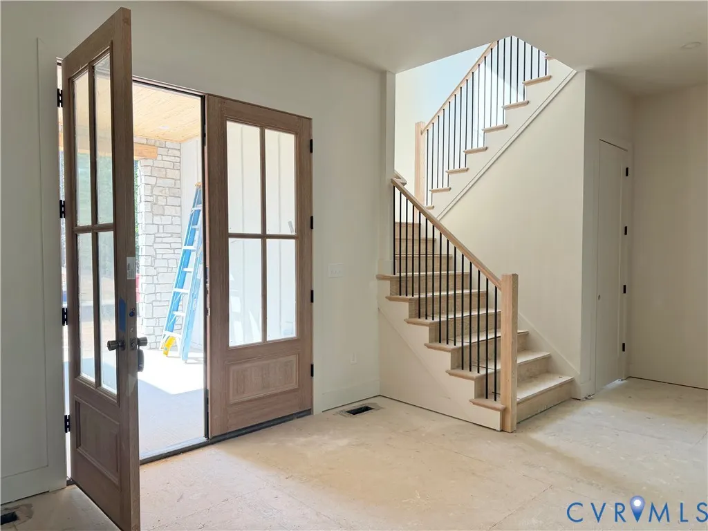
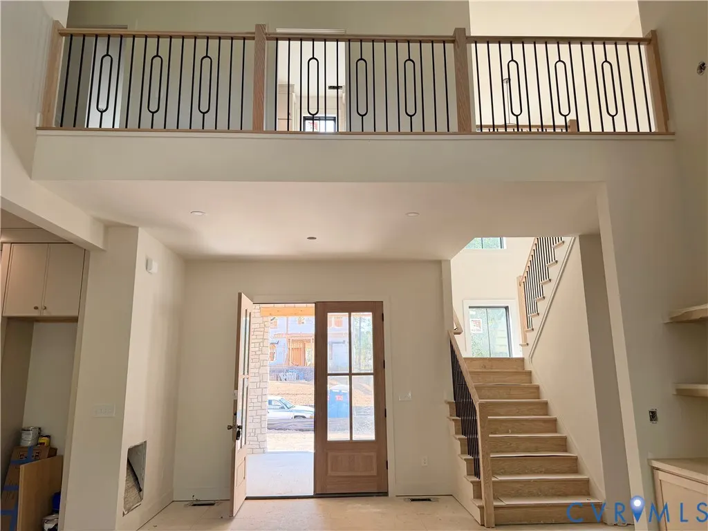
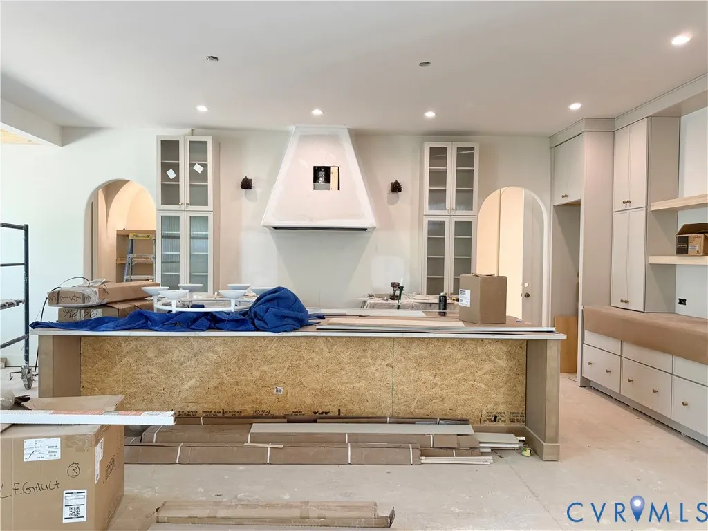
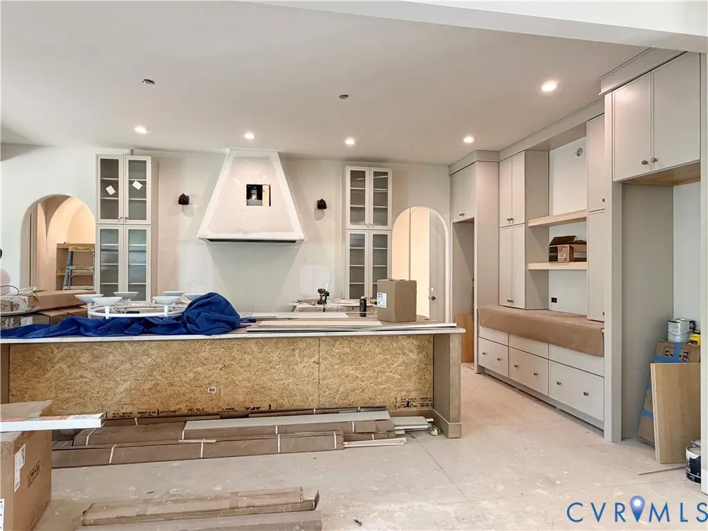
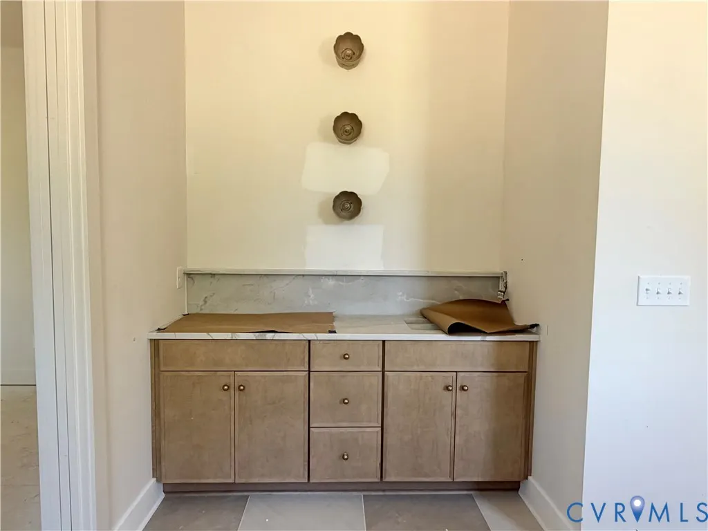
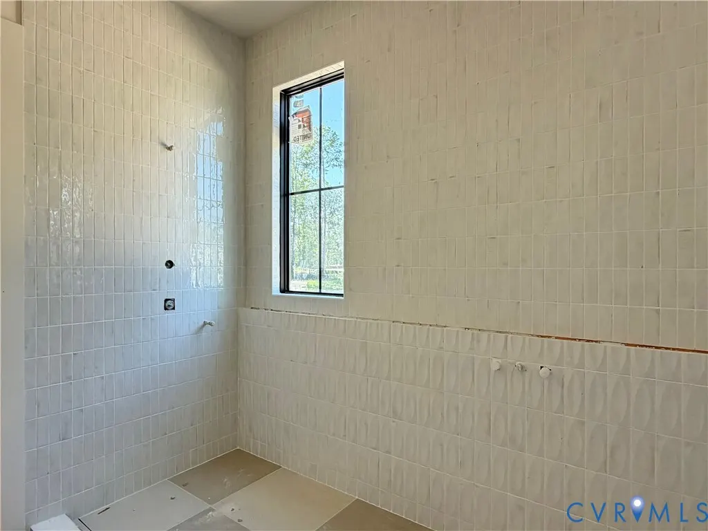
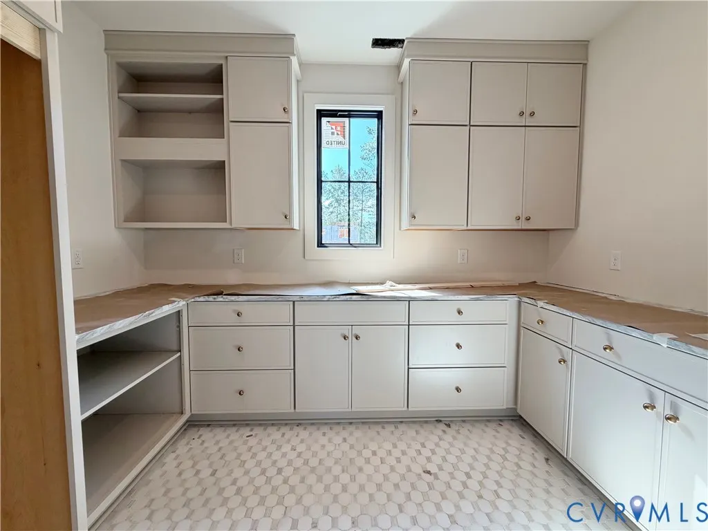
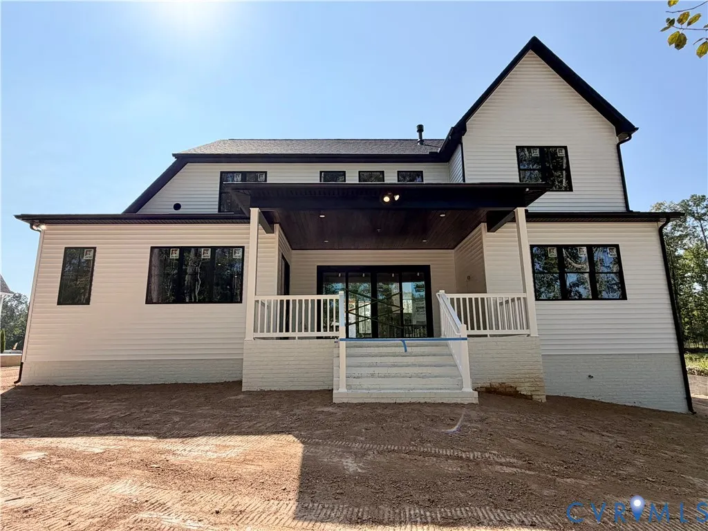
LUXURY LIVING HAS ARRIVED AT SUMMER LAKE! The Ardent Jr. by LeGault Homes delivers 3,284 sq. ft. of exceptional design, craftsmanship & elevated living. This stunning 4-bedroom, 3½-bath 2 car side garage home features a spacious loft & office a highly desirable first-floor Primary Suite with spa-inspired bath. From the moment you arrive, luxury is evident with HardiePlank front siding, brick & stone accents and dramatic mahogany double front doors and black windows & black 4 panel slider doors. Inside, soaring 10’ ceilings on the first floor and 9’ ceilings upstairs create an open, sophisticated feel. The exclusive Monet Collection showcases Versailles PRWMONI wood flooring, Alacatta Alha Honed Marble countertops, elegant designer lighting & a custom trim package. The gourmet kitchen is beautifully appointed with JennAir range, refrigerator & freezer, Sharp microwave drawer, Bosch dishwasher, Avallon wine cooler & beverage center. Enjoy the picturesque view and imagine yourself relaxing in the gorgeous outdoor setting on the expansive covered concrete porch. Every detail has been thoughtfully curated to create a home that is as impressive as it is inviting. The Ardent Jr. where luxury, craftsmanship & the feeling of coming home come together. This home will be ready to close in the next 60 days.
| Elementary School | Middle School | High School |
|---|---|---|
| Greenfield Elementary School | Deep Creek Middle School | Cosby High School |
| Price History | |
|---|---|
| 9/19/2026 | Listed $1,139,000 |
General Features
| Interior Features | Beamed Ceilings,Wet Bar,Bookcases,Built-in Features,Butler's Pantry,Dining Area,Double Vanity,Fireplace,Granite Counters,High Ceilings,Kitchen Island,Loft,Bath in Primary Bedroom,Main Level Primary,Pantry,Recessed Lighting,Walk-In Closet(s) |
|---|---|
| Sewer | Public Sewer |
| Heating | Electric,Propane,Zoned |
| Cooling | Electric,Zoned |
| Possession | Close Of Escrow |
| Appliances | Propane Water Heater,Tankless Water Heater |
| HOA | 365 |
| Garage Spaces | 2 |
| Patio/Porch Features | Rear Porch,Front Porch |
| Architectural Style | Modern,Two Story |
| Pool Features | Pool,Community |
| Construction Materials | Brick,HardiPlank Type |
| Year Built | 2026 |
| Stories | 2 |
| Levels | Two |
| Property SubType | Single Family Residence |
| Tax Year | 2026 |
| Percent Ownership | Corporate |
| Community Features | Common Grounds/Area,Clubhouse,Home Owners Association,Pool,Tennis Court(s),Trails/Paths |
| Assoc Fee Paid Per | Quarterly |
| County | Chesterfield |
| New Construction | true |
| Property Type | Residential |
| Home Owner Assoc | true |
| Attached Garage | true |
| Subdivision Name | Summer Lake |
| Garage Y/N | true |
| Total Rooms | 10 |
| Full Baths | 3 |
| Status | Active |
| Directions | Ottordale Road to right onto Summer Lake Dr, Left on Easter Rd, Right onto Shoreland Dr, left onto Singing Bird, Right onto JoJo |
| High School | Cosby |
| Disclosures | Disclosure on File |
| Zoning Description | R12 |
| MLS Area | 62 - Chesterfield |
| Lot Size Units | Acres |
| Waterfront Y/N | false |
| Elementary School | Greenfield |
| Year Built Details | Actual |
| Tax Annual Amount | 1112.5 |
| Middle/Junior High School | Deep Creek |
| Property Condition | New Construction,Under Construction |
| Standard Status | Active |
| Tax Assessed Value | 125000 |
| Tax Lot | 57 |
| Ownership Type | Corporation |
| Property Sub Type Additional | Single Family Residence |
Interior Features
| Basement | Crawl Space |
|---|---|
| Flooring | Tile,Wood |
| Total Fireplaces | 1 |
| Fireplace Features | Gas,Vented |
| Total Stories | 2 |
| Basement (Y/N) | false |
| Air Conditioning Y/N | true |
| Heating Y/N | true |
| Fireplace Y/N | true |
| Half Baths | 1 |
| Laundry Features | Washer Hookup,Dryer Hookup,Stacked |
| Total Bedrooms | 4 |
| LivingAreaSource | Builder |
| Total Baths | 4 |
Exterior Features
| Parking Features | Attached,Garage,Garage Door Opener |
|---|---|
| Water Source | Public |
| Lot Size Area | 0.2763 |
| Lot Size Acres | 0.2763 |
Amenities
- Foreclosure
- Views
- Short Sale
- New Construction
- Adult 55+
- Lease To Own
- No HOA Fees
- Furnished
- Primary On Main
- Air Conditioning
- Seller Finance
- Green
- Fixer Upper
- Horse
- Golf
- Fireplace
- Deck
- Garage
- Basement
- Pool
Property vs Single Family Average in 23120
Price
Taxes
Year Built
 All or a portion of the multiple listing information is provided by the Central Virginia Regional Multiple Listing Service, LLC, from a copyrighted compilation of listings. All CVR MLS information provided is deemed reliable but is not guaranteed accurate. The compilation of listings and each individual listing are ©2026 Central Virginia Regional Multiple Listing Service, LLC. All rights reserved.
All MLS listings are © 2026 Central Virginia Regional Multiple Listing Service, LLC. All
All or a portion of the multiple listing information is provided by the Central Virginia Regional Multiple Listing Service, LLC, from a copyrighted compilation of listings. All CVR MLS information provided is deemed reliable but is not guaranteed accurate. The compilation of listings and each individual listing are ©2026 Central Virginia Regional Multiple Listing Service, LLC. All rights reserved.
All MLS listings are © 2026 Central Virginia Regional Multiple Listing Service, LLC. All
